


Timber Lodge, Without the Weight: The Millwork of a Loon Mountain Ski House
October 29, 2026
This 4,160 SF ski house sits on a wooded slope at Loon Mountain: three levels, built for a family that fills it with friends on winter weekends and uses it quietly the rest of the year.
Their list was specific. Modern lines inside a rustic shell, a ski room off the garage, a wine room, a bunk room, and a living room open to the woods. Above all, they wanted the look of a timber lodge without the dark, heavy interior that usually comes with it. The answer came down to the millwork, and that work has now earned this home a Silver PRISM Award for Best Millwork or Custom Cabinetry: Exterior/Interior Custom Design Feature.
Rather than detailing each room on its own, our team drew the millwork for all three floors as a single system, from the beam trusses and tongue-and-groove ceilings down to the kitchen cabinetry, the bunks, and the wine racks. White oak runs through every piece of it. The ceilings, paneling, and treads are stained to match the 9½-inch French oak floor, so the eye reads one material from the ski room to the primary bedroom. Where the tone does change, in the kitchen, it changes on purpose.
Ceilings that carry light
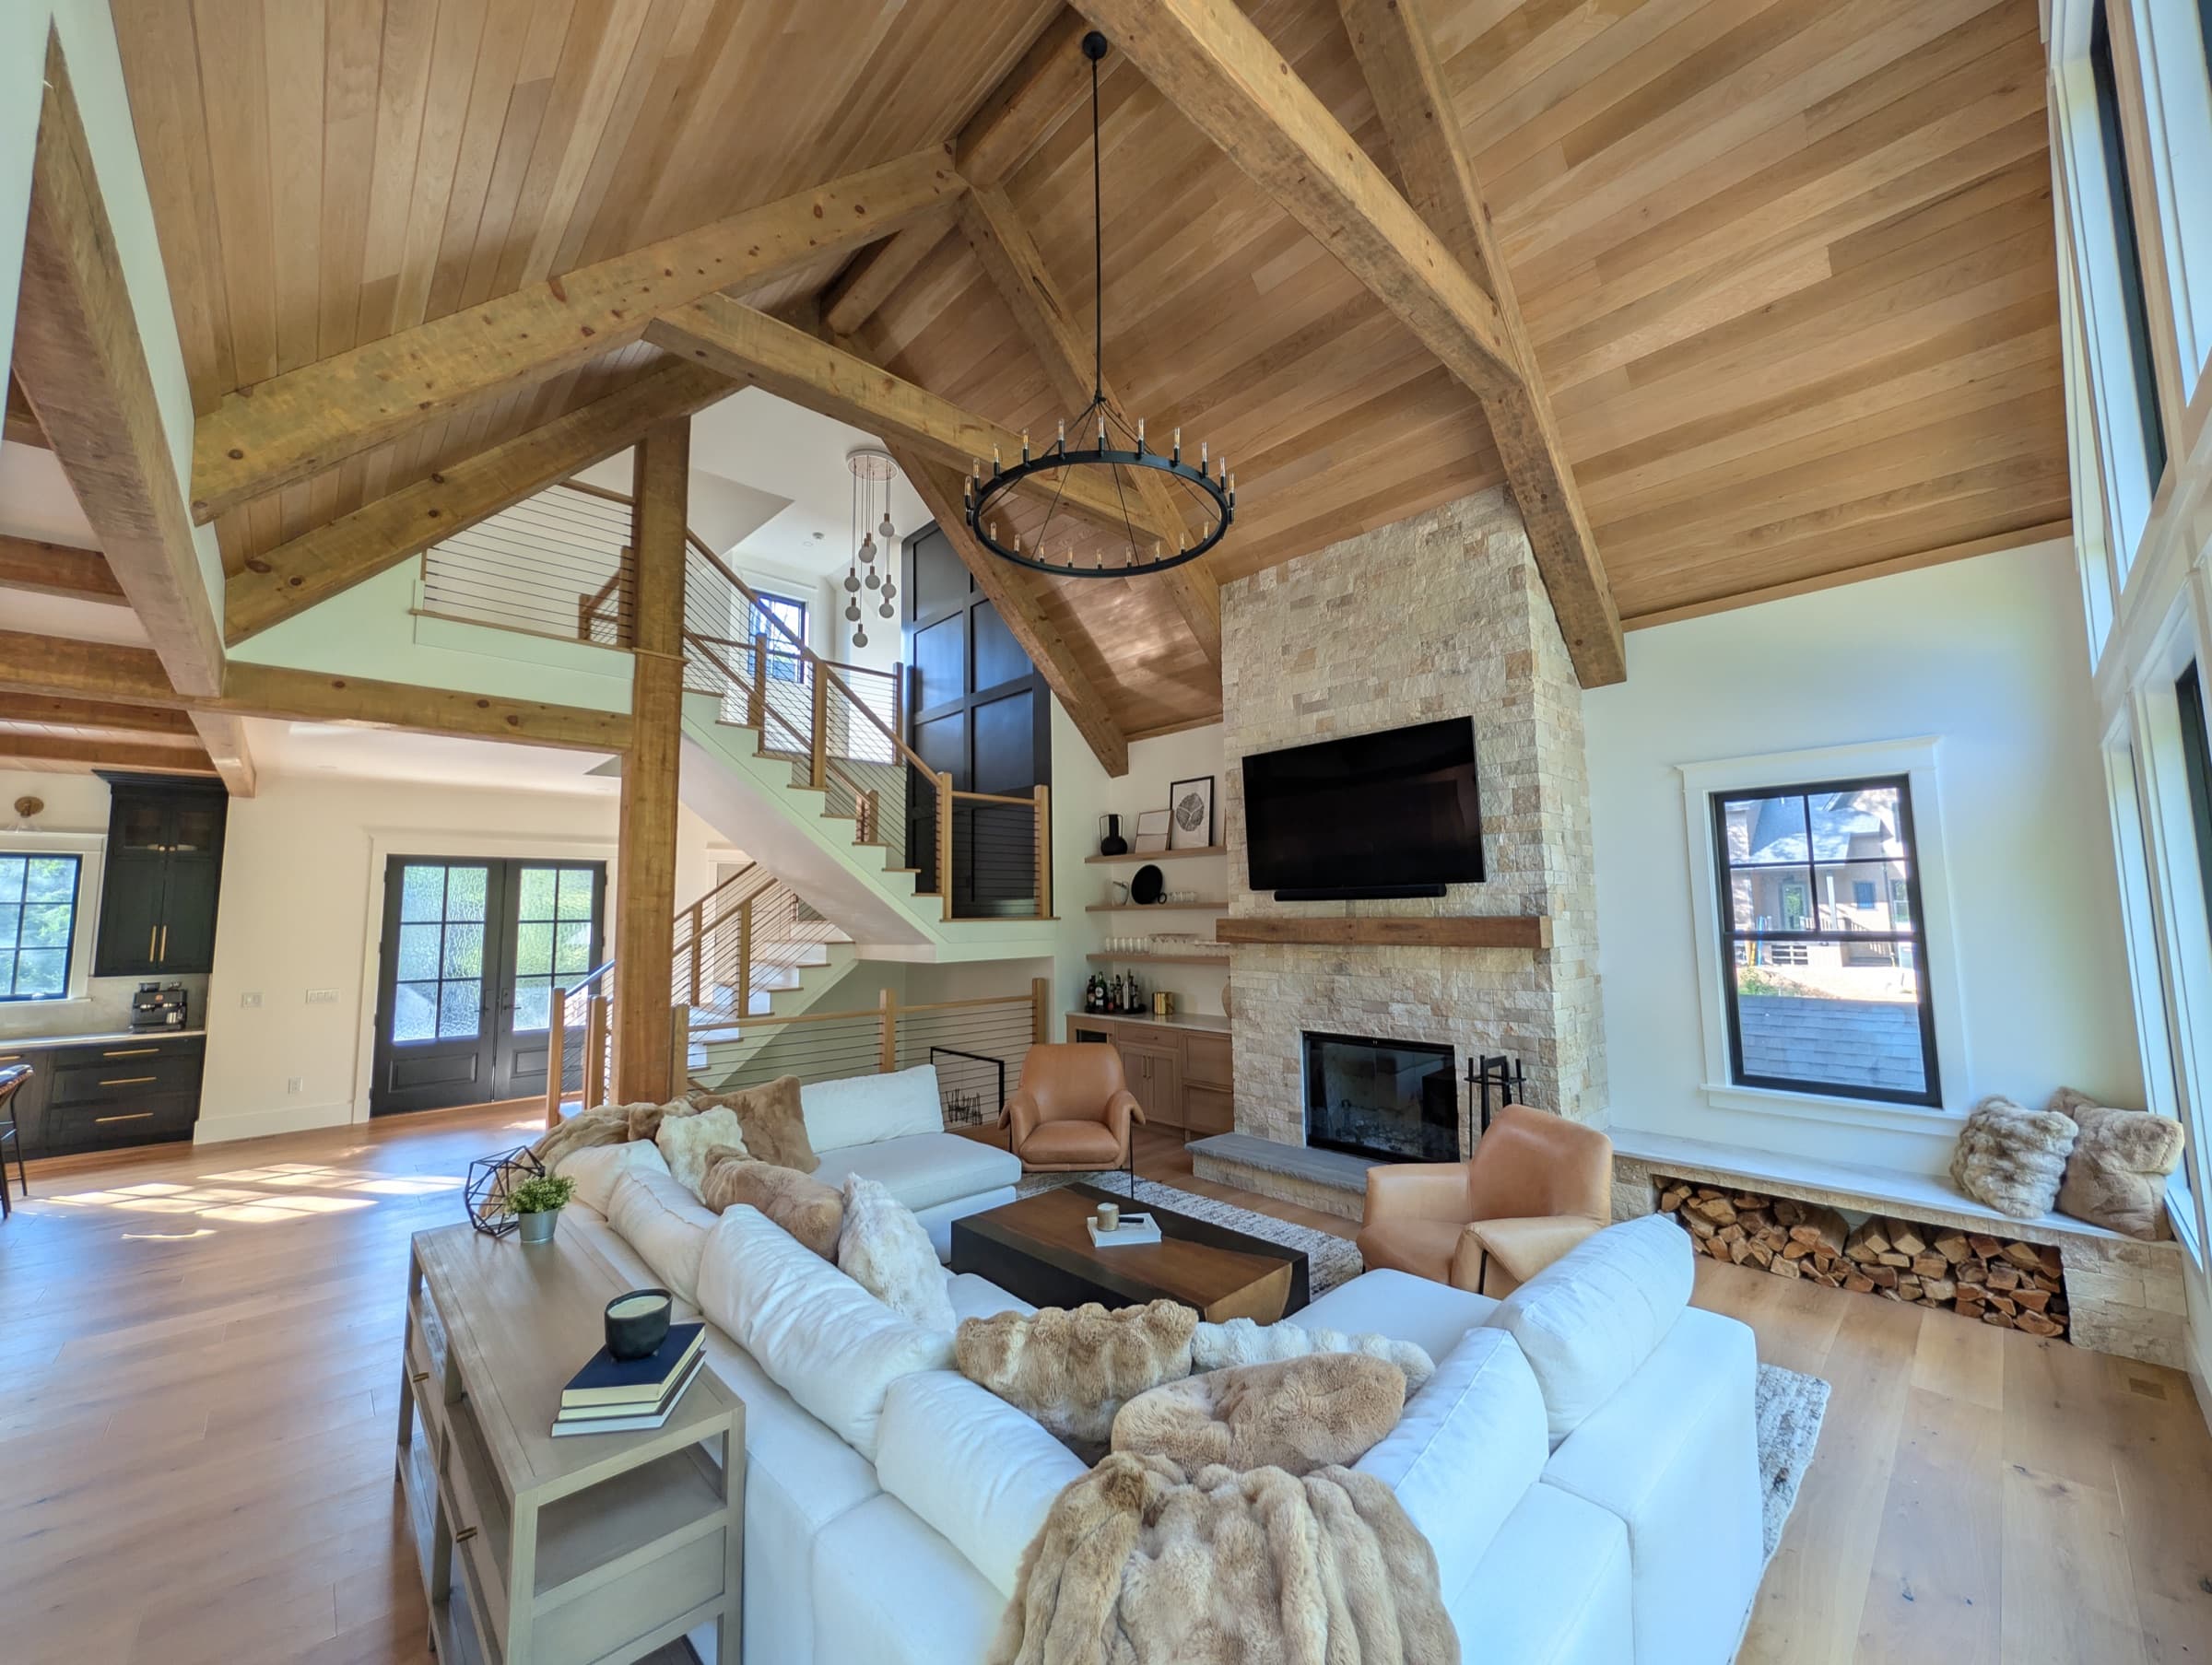
In the living room, white oak 1x6 tongue-and-groove boards run the full length of a two-story vault, supported by exposed beam trusses that follow the roof pitch. An 11x11 column stands at the glass gable. Around the perimeter, a trim band hides continuous uplighting aimed back at the boards.
Because the trim matches the ceiling, the fixture disappears and reads as a simple shadow line.
Beams with somewhere to land
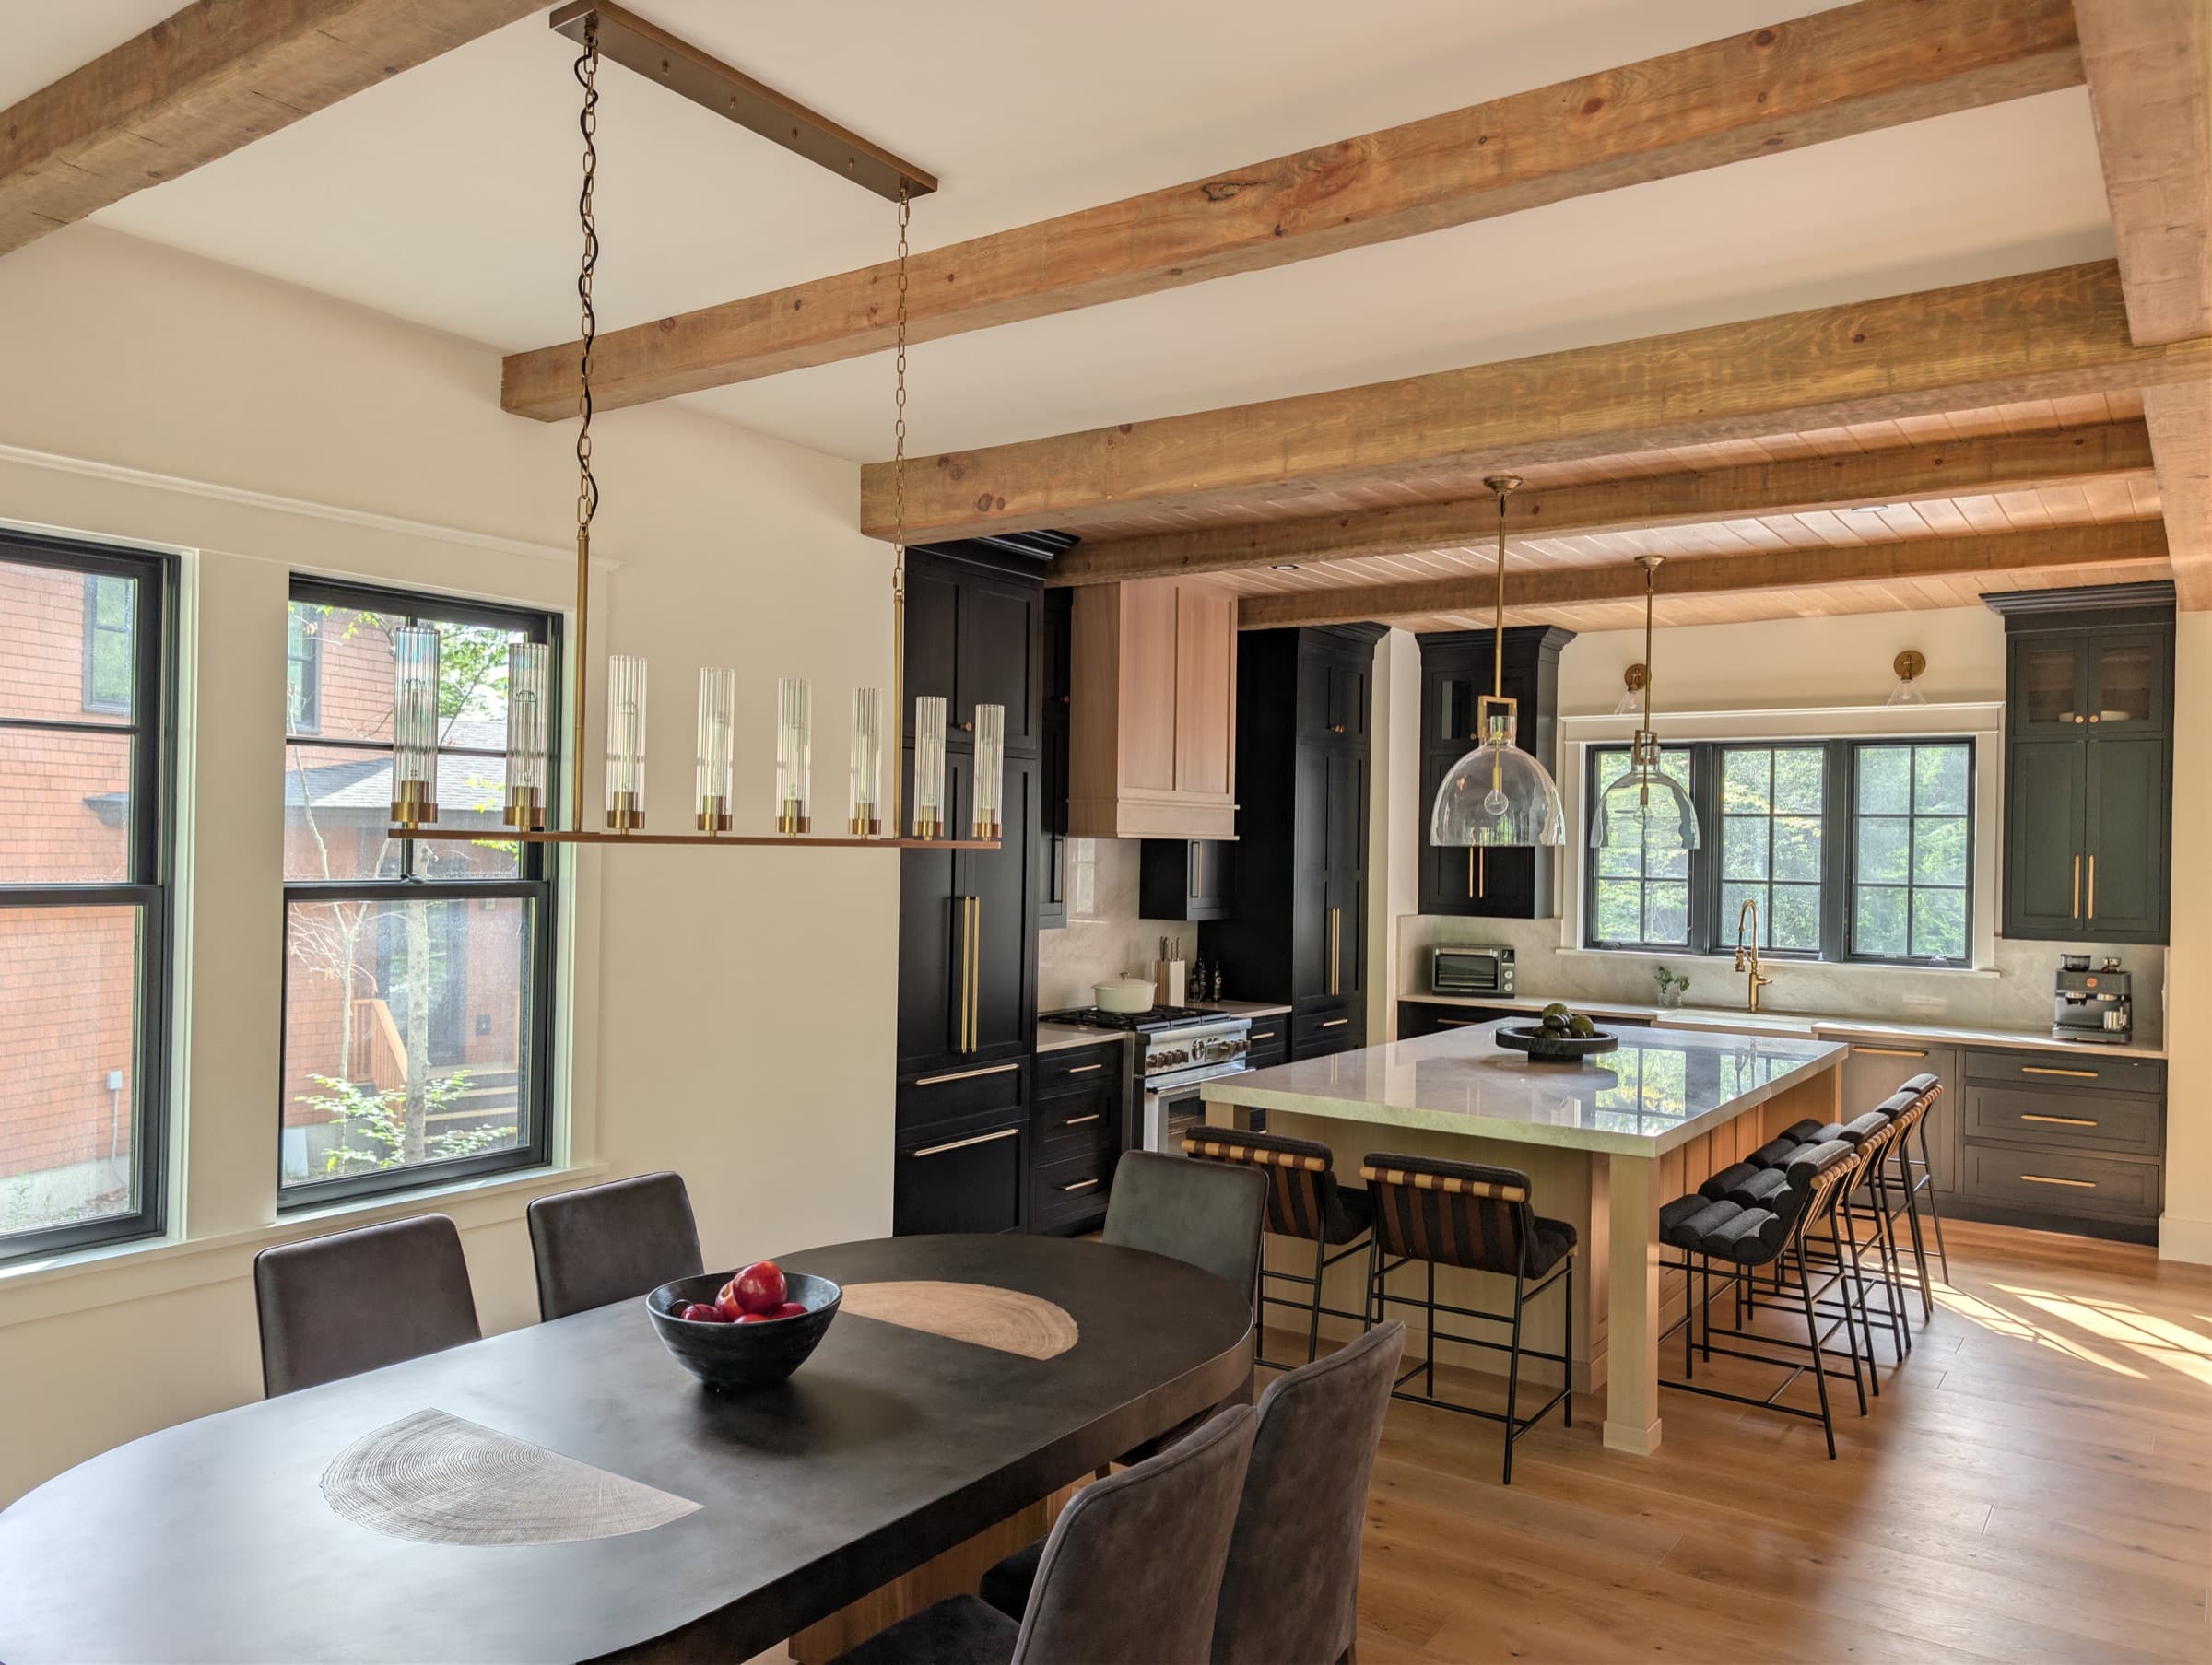
The beams are reclaimed barn timber, installed by our in-house finish crew. In the kitchen, 6x6 beams; at the dining room, a lower 6x10. Each one was laid out to die into the millwork or land on a window break, never stopping in open wall.
In the primary bedroom, 8x8 beams sit under a vaulted ceiling, with one meeting an existing beam where a false dormer roof crosses the room. The ceiling boards were filled in to follow the slope.
A stair against a single wall

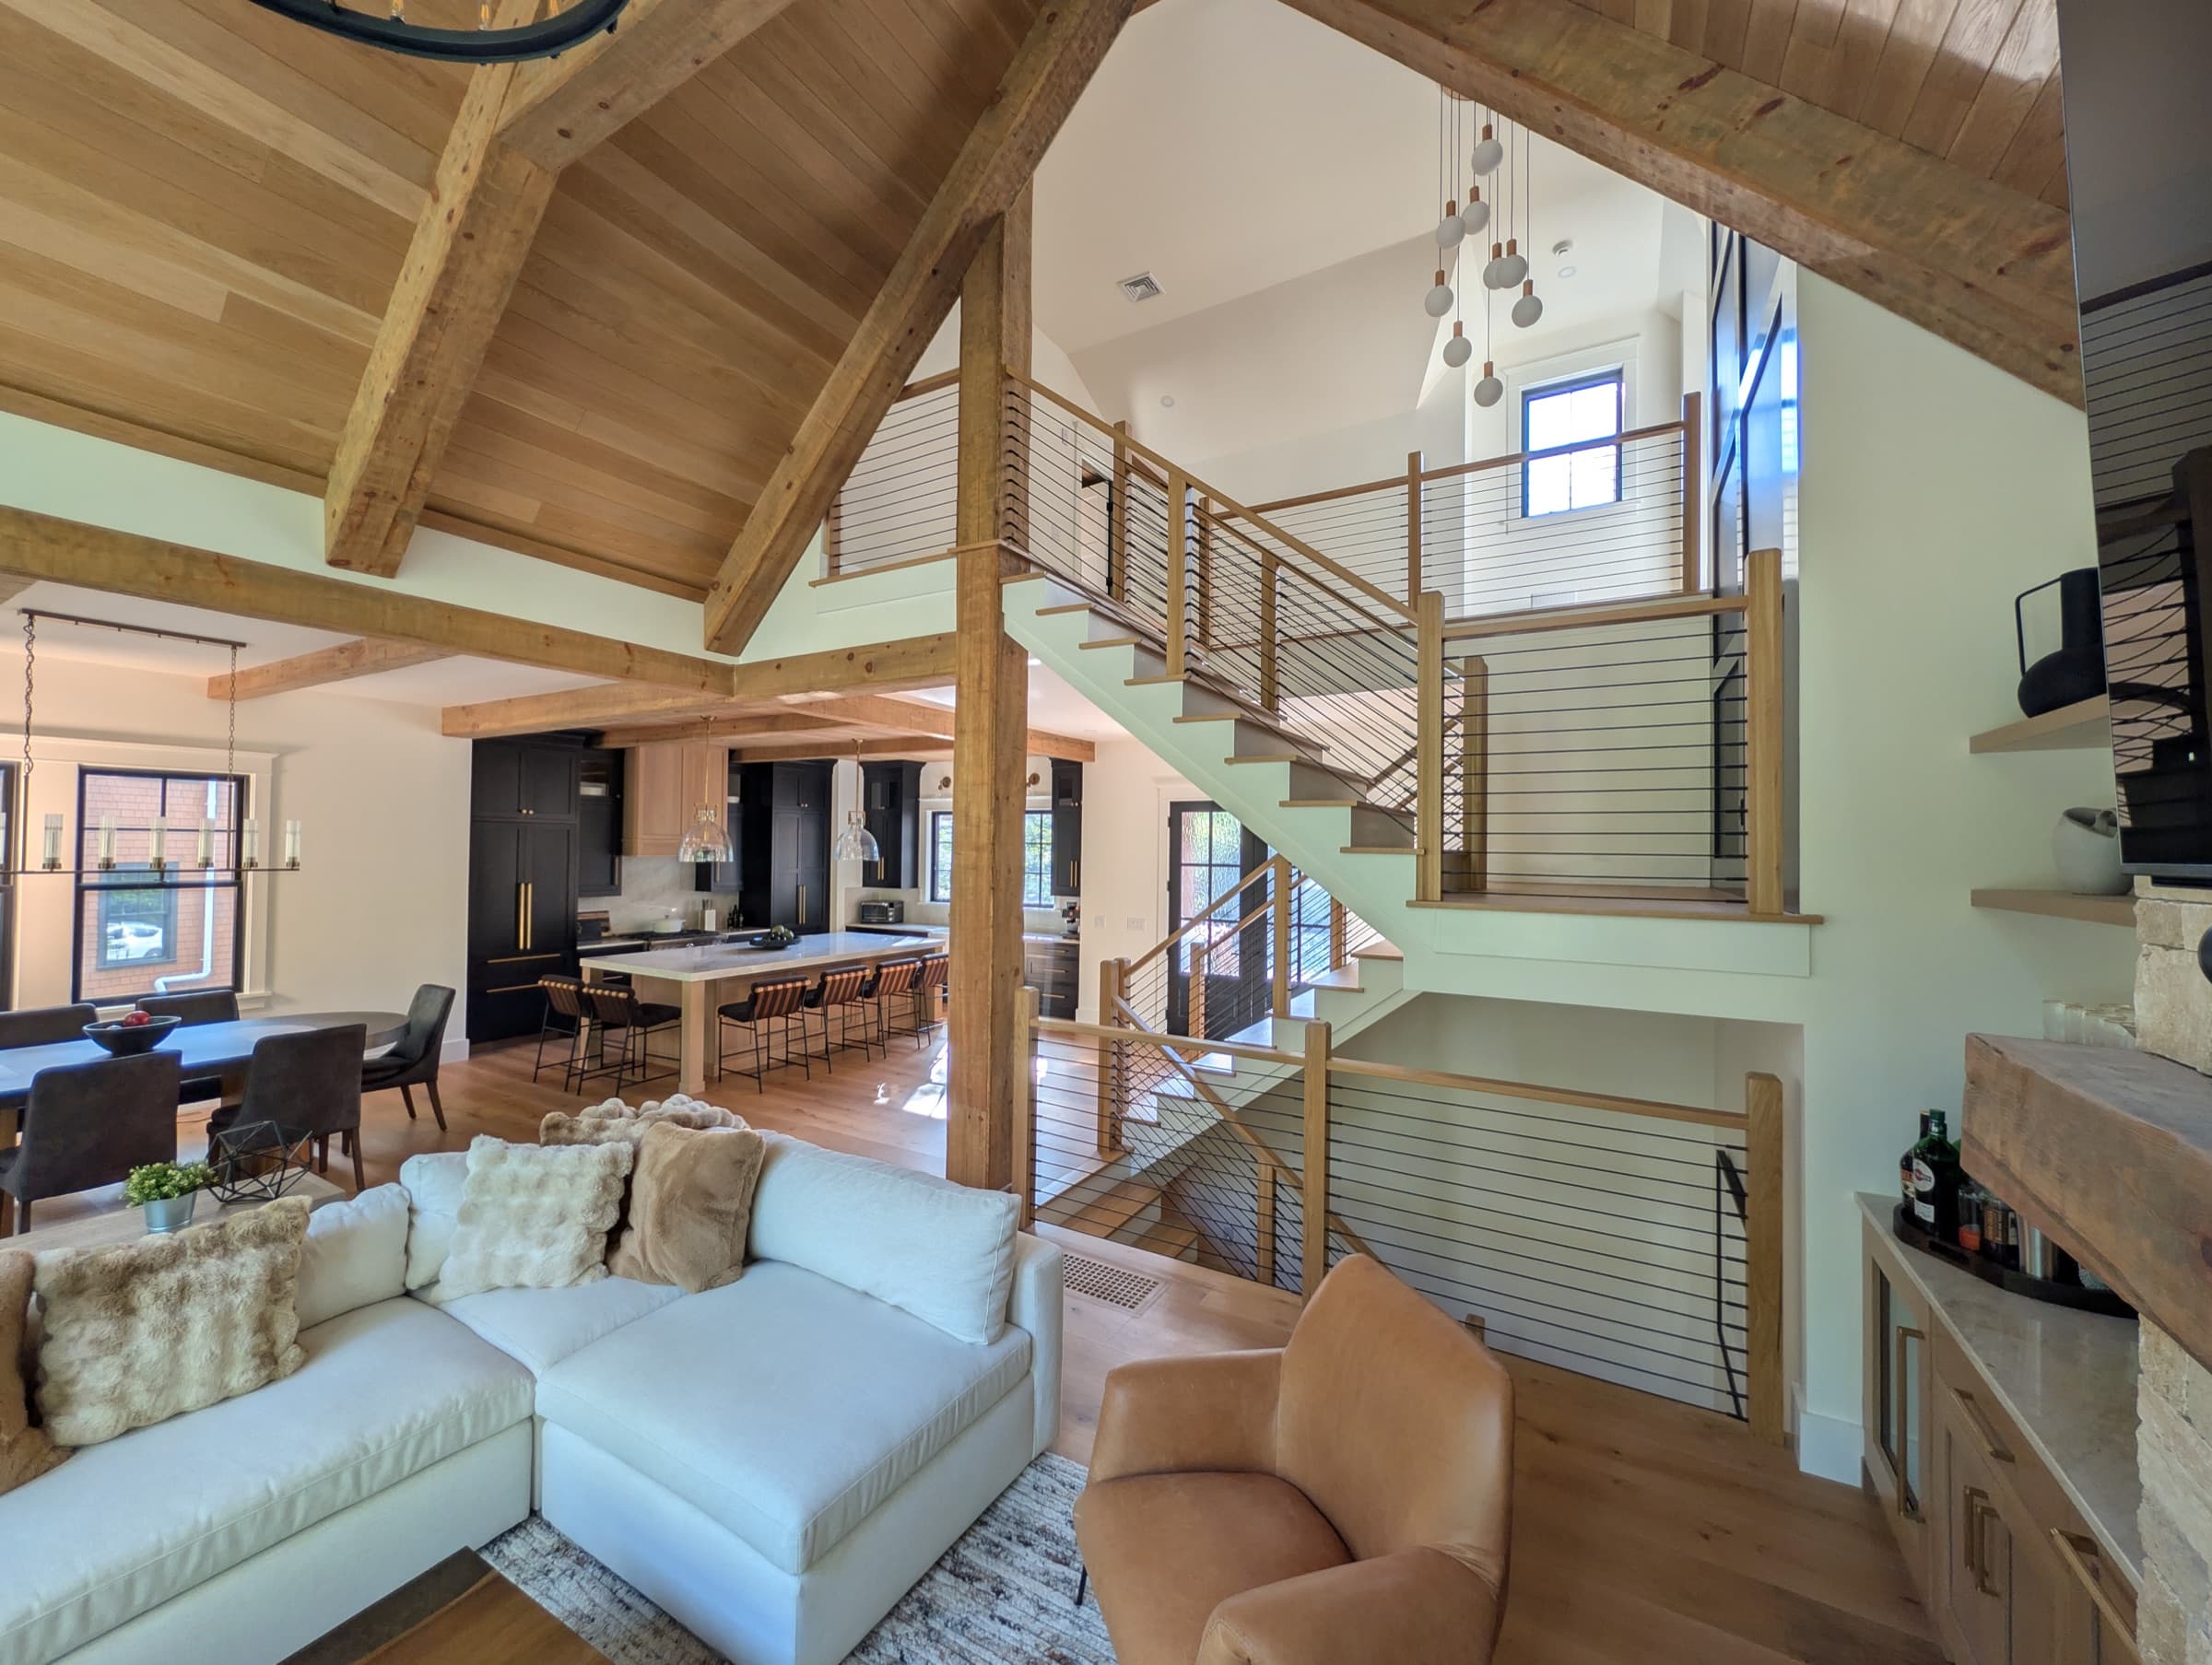
The stair climbs from the lower level to the second floor along one wall of wainscot, 176 inches tall on the upper run. It is divided into equal panels of roughly 44 by 37 inches with 5½-inch stiles.
The lower beam is cut to die directly into that wall, so the two systems meet without a filler piece. White oak treads match the plank floors.
A kitchen built like furniture
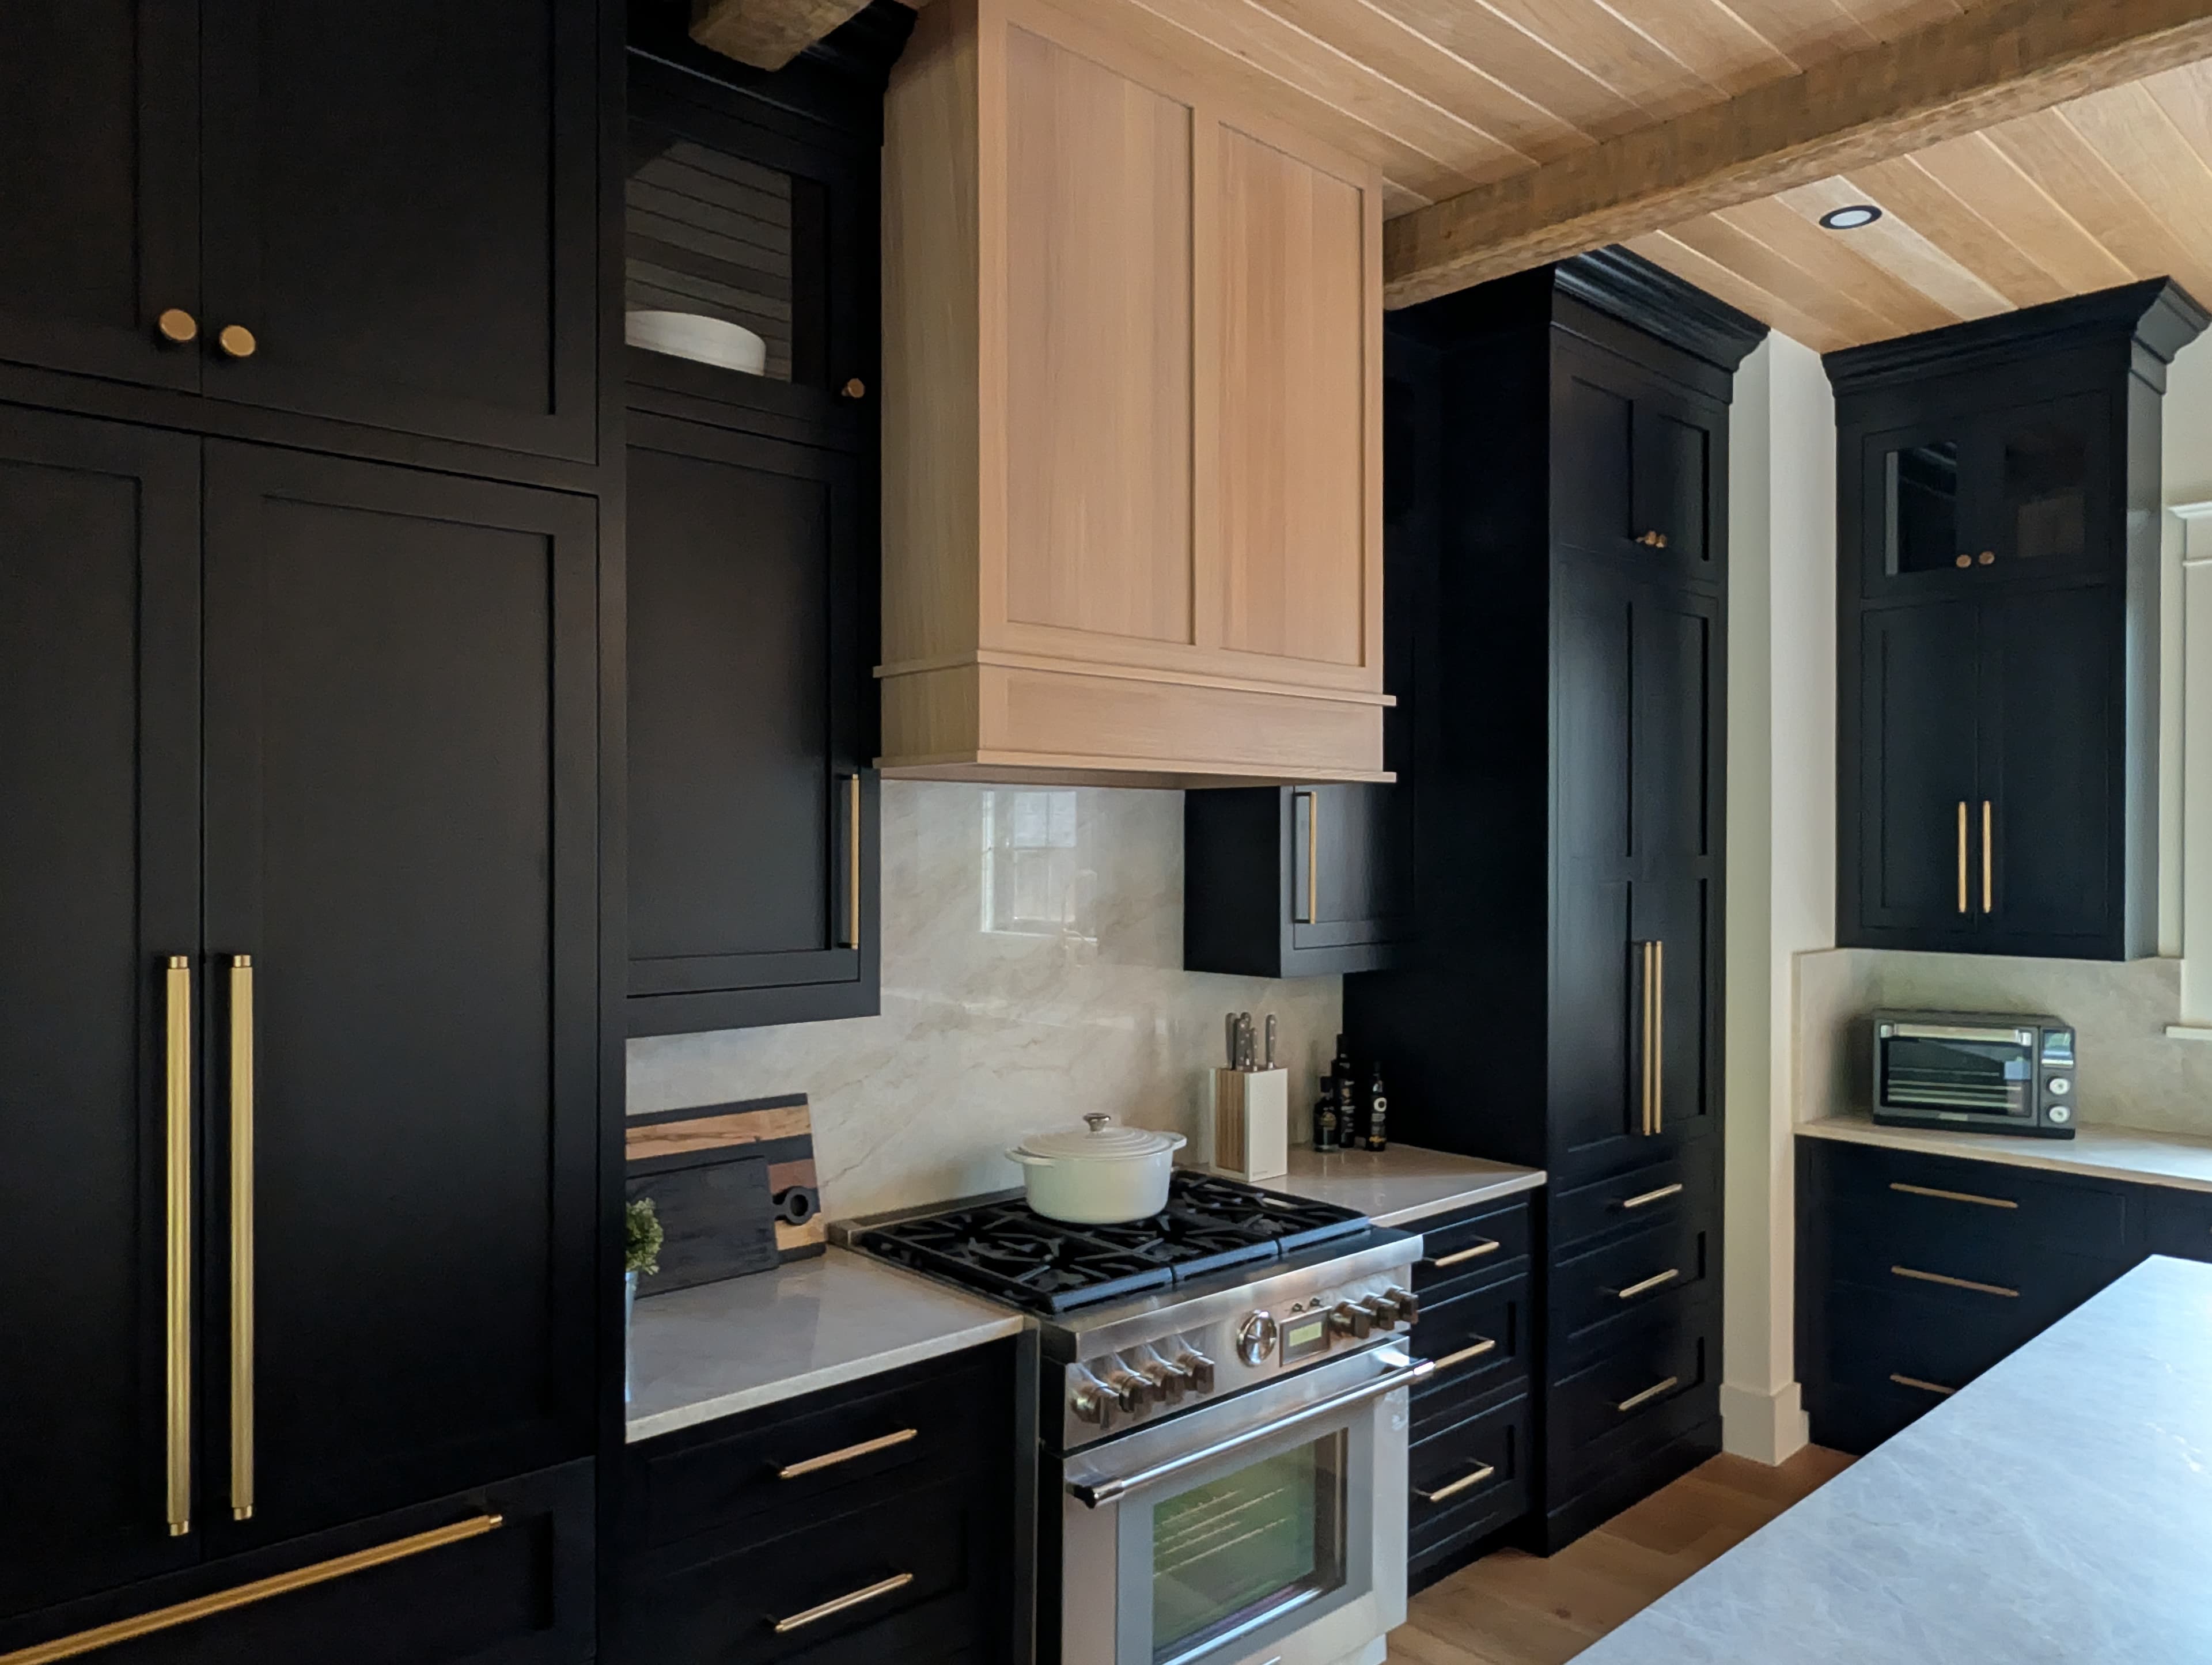
The kitchen cabinetry is custom-designed and handcrafted: furniture-grade rift-cut white oak with precision dovetail joinery, built inset. The perimeter runs are stained black. The island and the hood are left natural, so the two pieces at the center of the room carry the same oak as the ceiling and floor, under 6x6 beams.
The black perimeter gives the room weight at its edges. The natural oak keeps the middle light.
A bar beside the fire
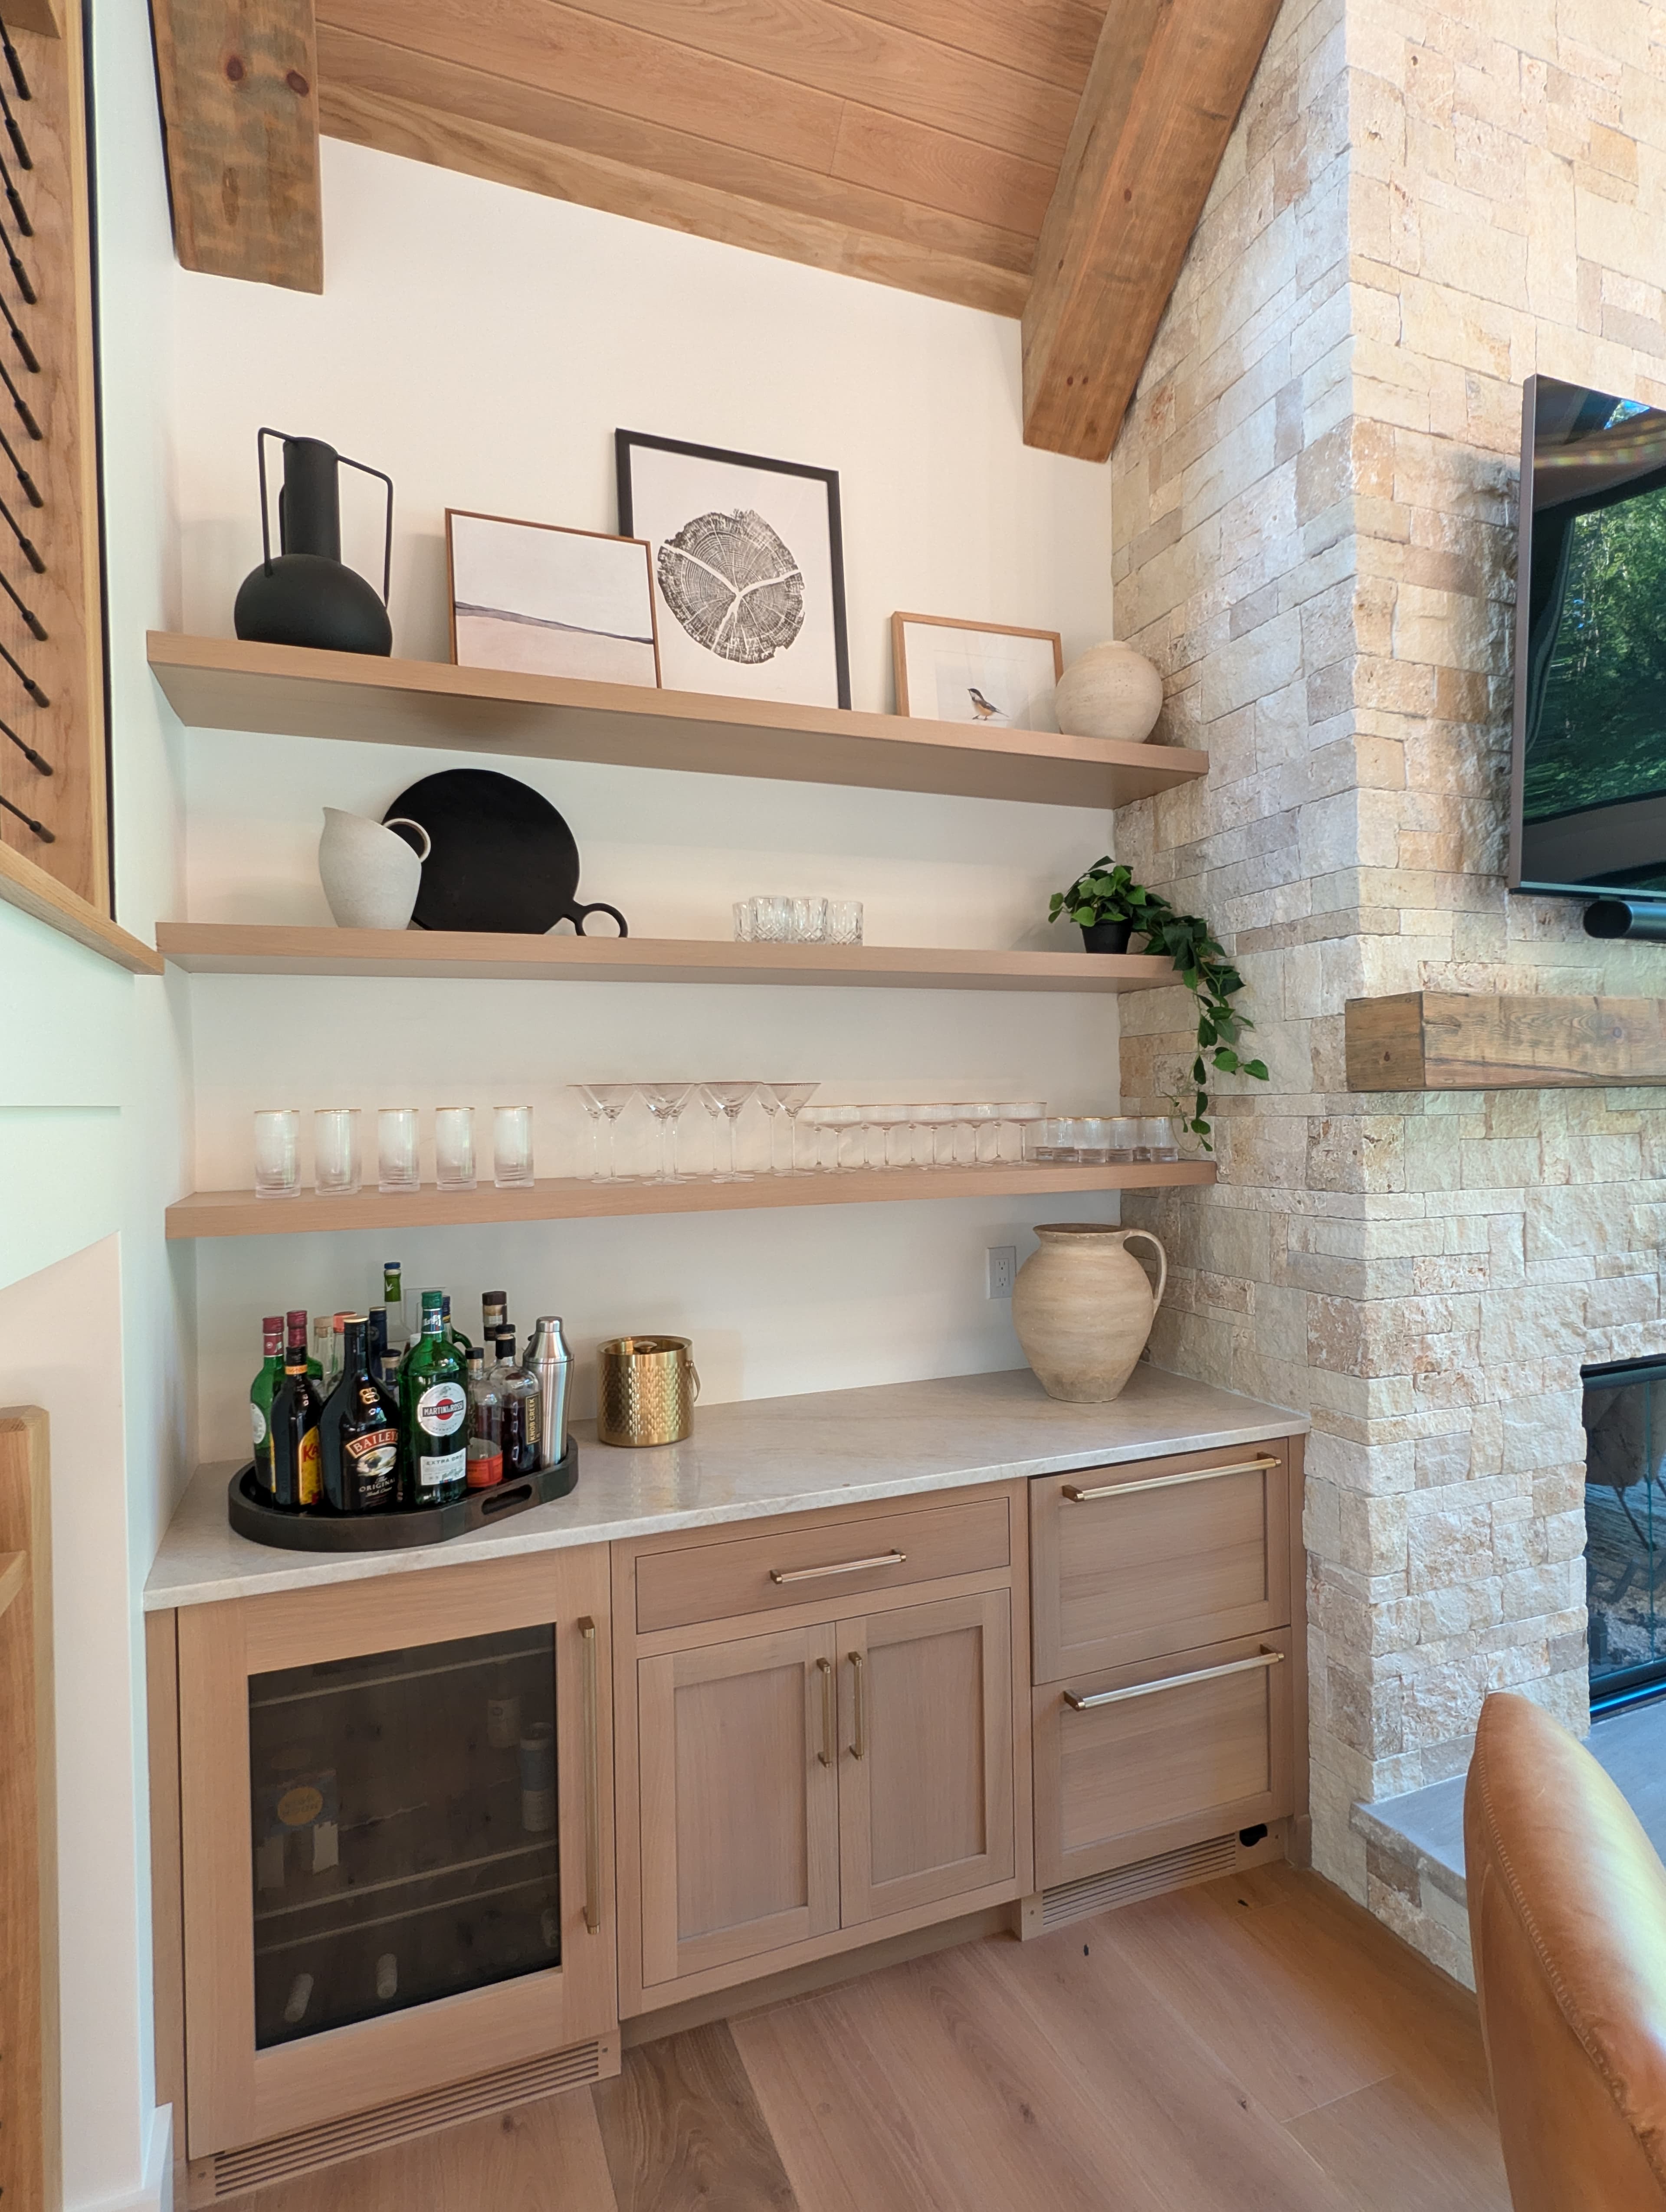
Next to the stone fireplace, white oak floating shelves sit over a base cabinet with a beverage cooler, making a bar at kitchen-counter height. Drinks get poured in the living room, out of the cook's way.
Built for daily use
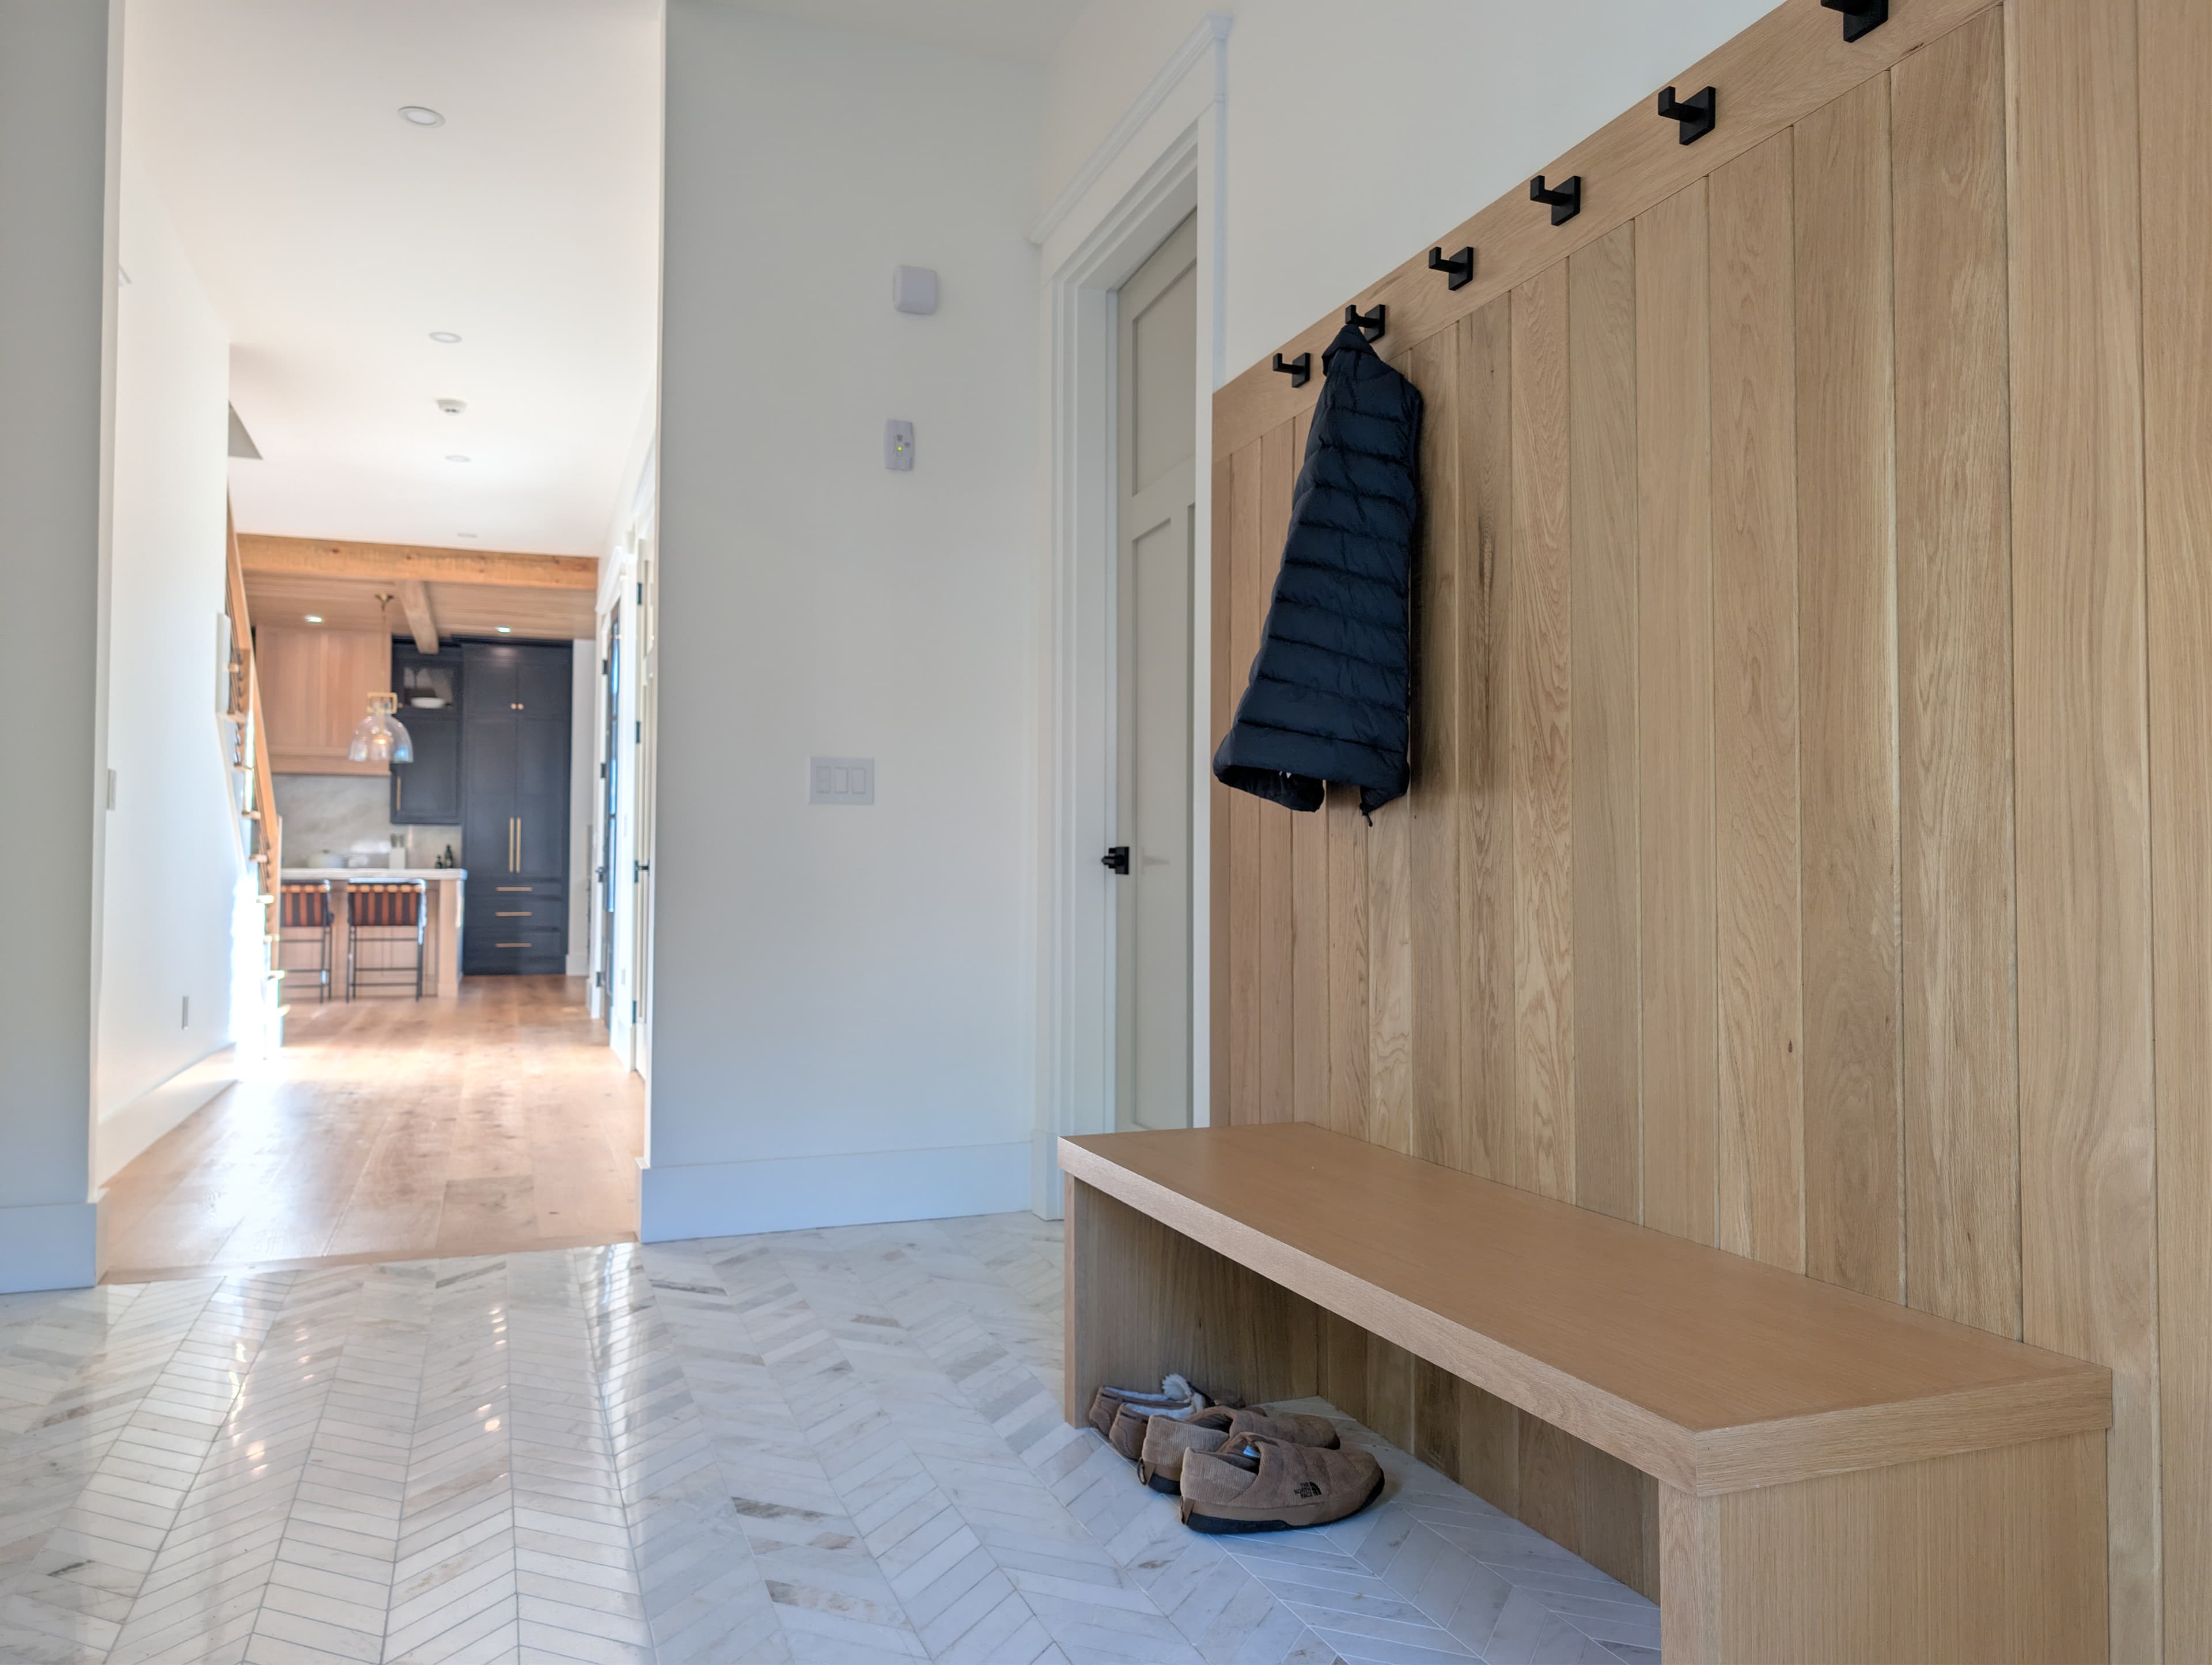
The same millwork carries into the rooms that see the most traffic. Skis and boots stop in the lower-level ski room, where lockers and a bench sit at the back door. Each locker door is fitted with bronze mesh.
Groceries come in through the mudroom to the pantry. The mudroom is paneled in white oak to match the floor, with a center bench set between the door trims, so there's a place to sit and pull off boots without blocking either door. The pantry-laundry gets the same oak.
On the stair, a horizontal-rod rail keeps the wainscot wall visible through the balusters while doing its everyday job. And on the panel walls, vertical 1x6 tongue-and-groove was specified in full-length boards so no joints stack.
Room for a full house
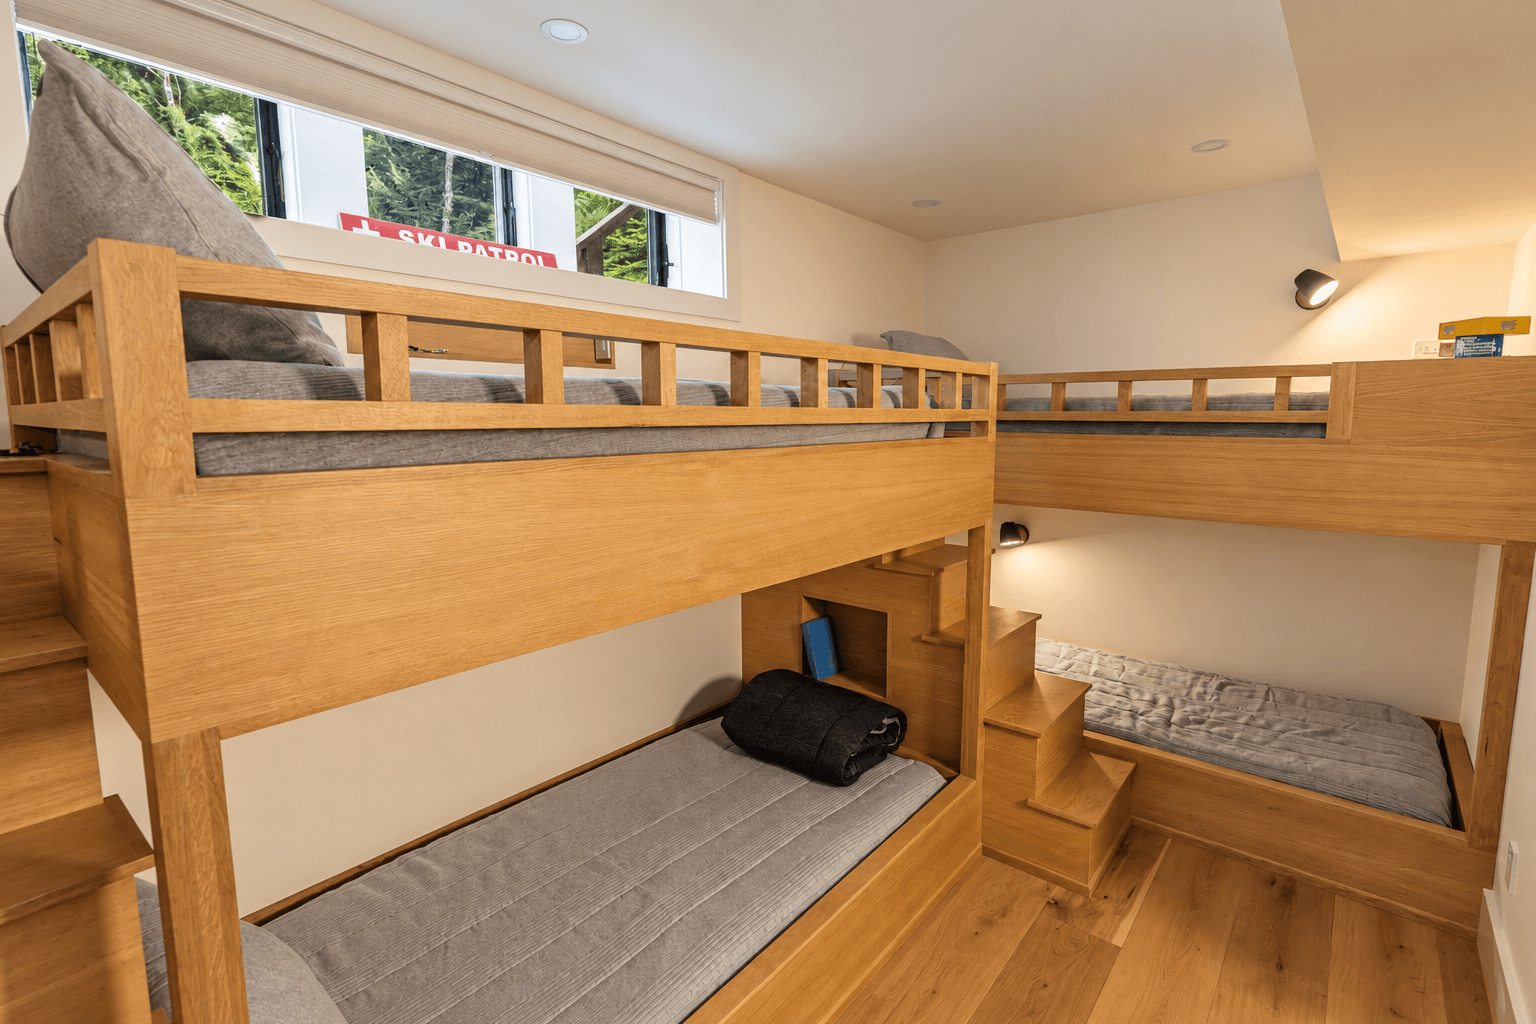
The bunk room's white oak bunks were built 12 inches deep, with the rails dropped to six inches above the mattress after a full-size mockup on site. The height was settled in the actual room, at full scale, rather than on paper.
The wine room opens off the lower-level living area. White oak diamond racks and square bins flank a full-height wine refrigerator, behind a steel-and-glass door that keeps the collection in view from the room outside.
Drawn before it was built
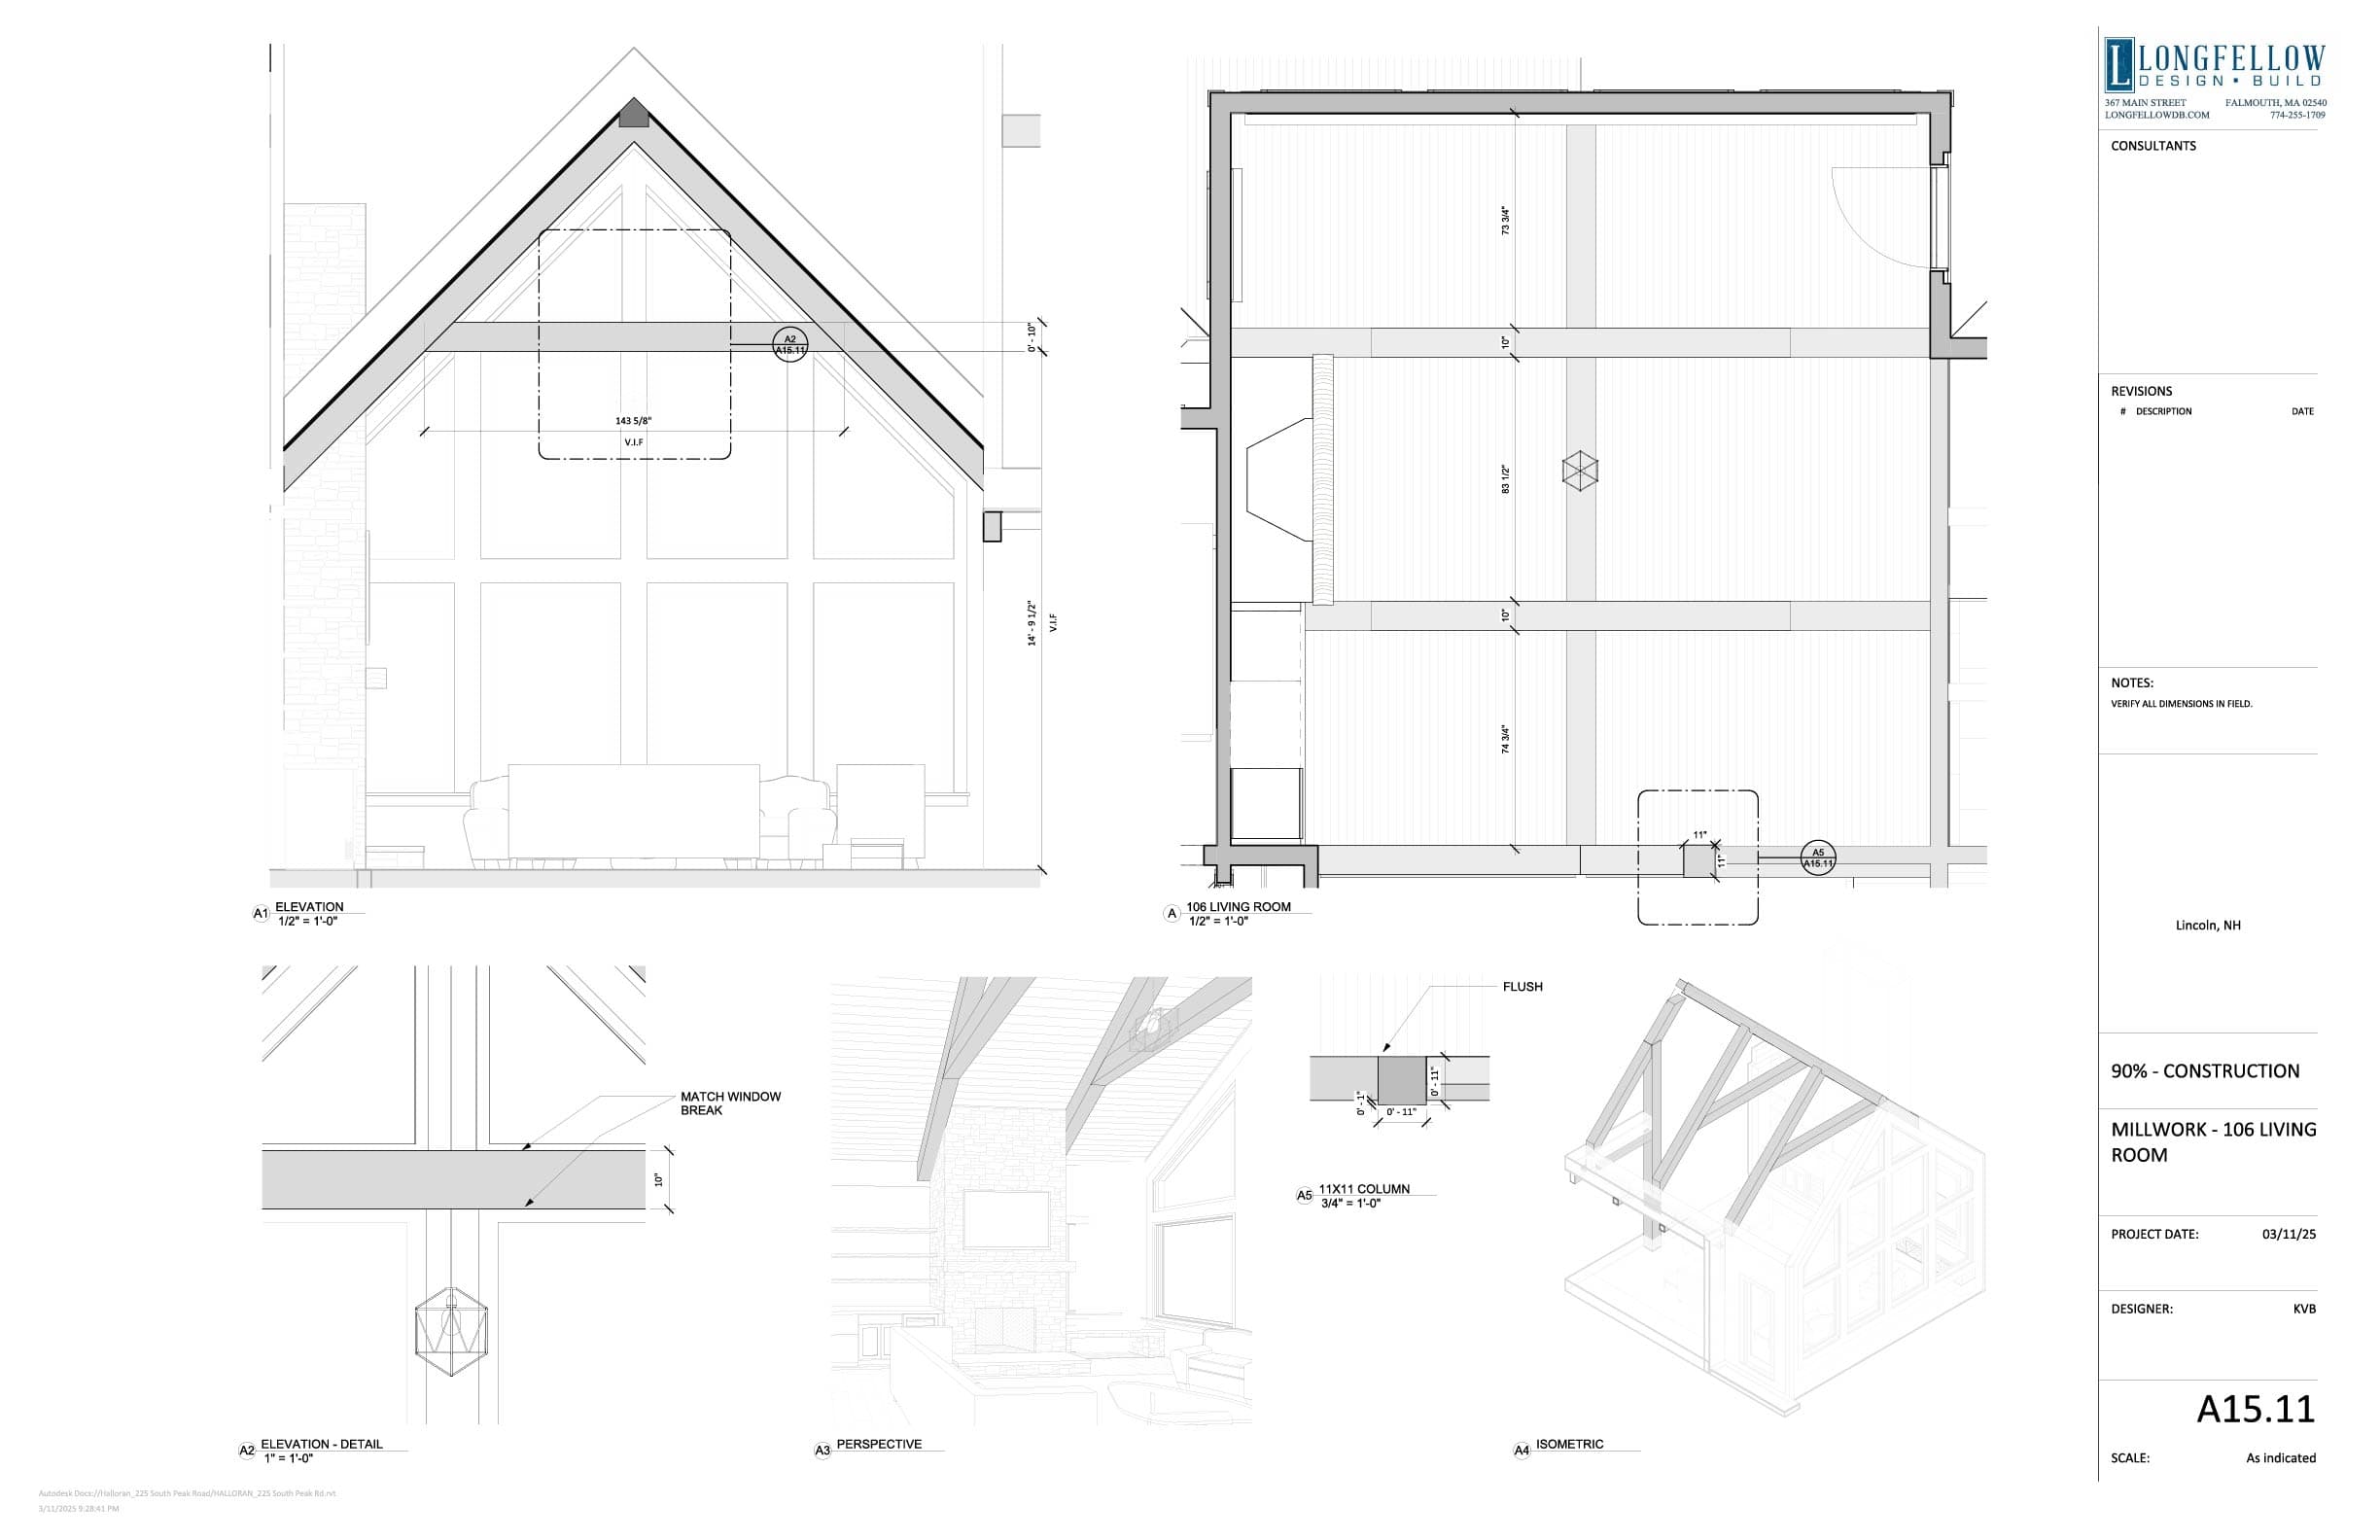
Every ceiling, beam, tread, and panel had its own millwork sheet. Beam layouts were finalized on paper before the finish crew began. The trusses, the uplighting trim, and the window breaks each had to account for the others, so those decisions were made once, on the drawings, instead of piece by piece on site.
The result is a lodge that feels light. Every gathering space faces the trees, and every beam, board, and cabinet was located for the room it sits in.