
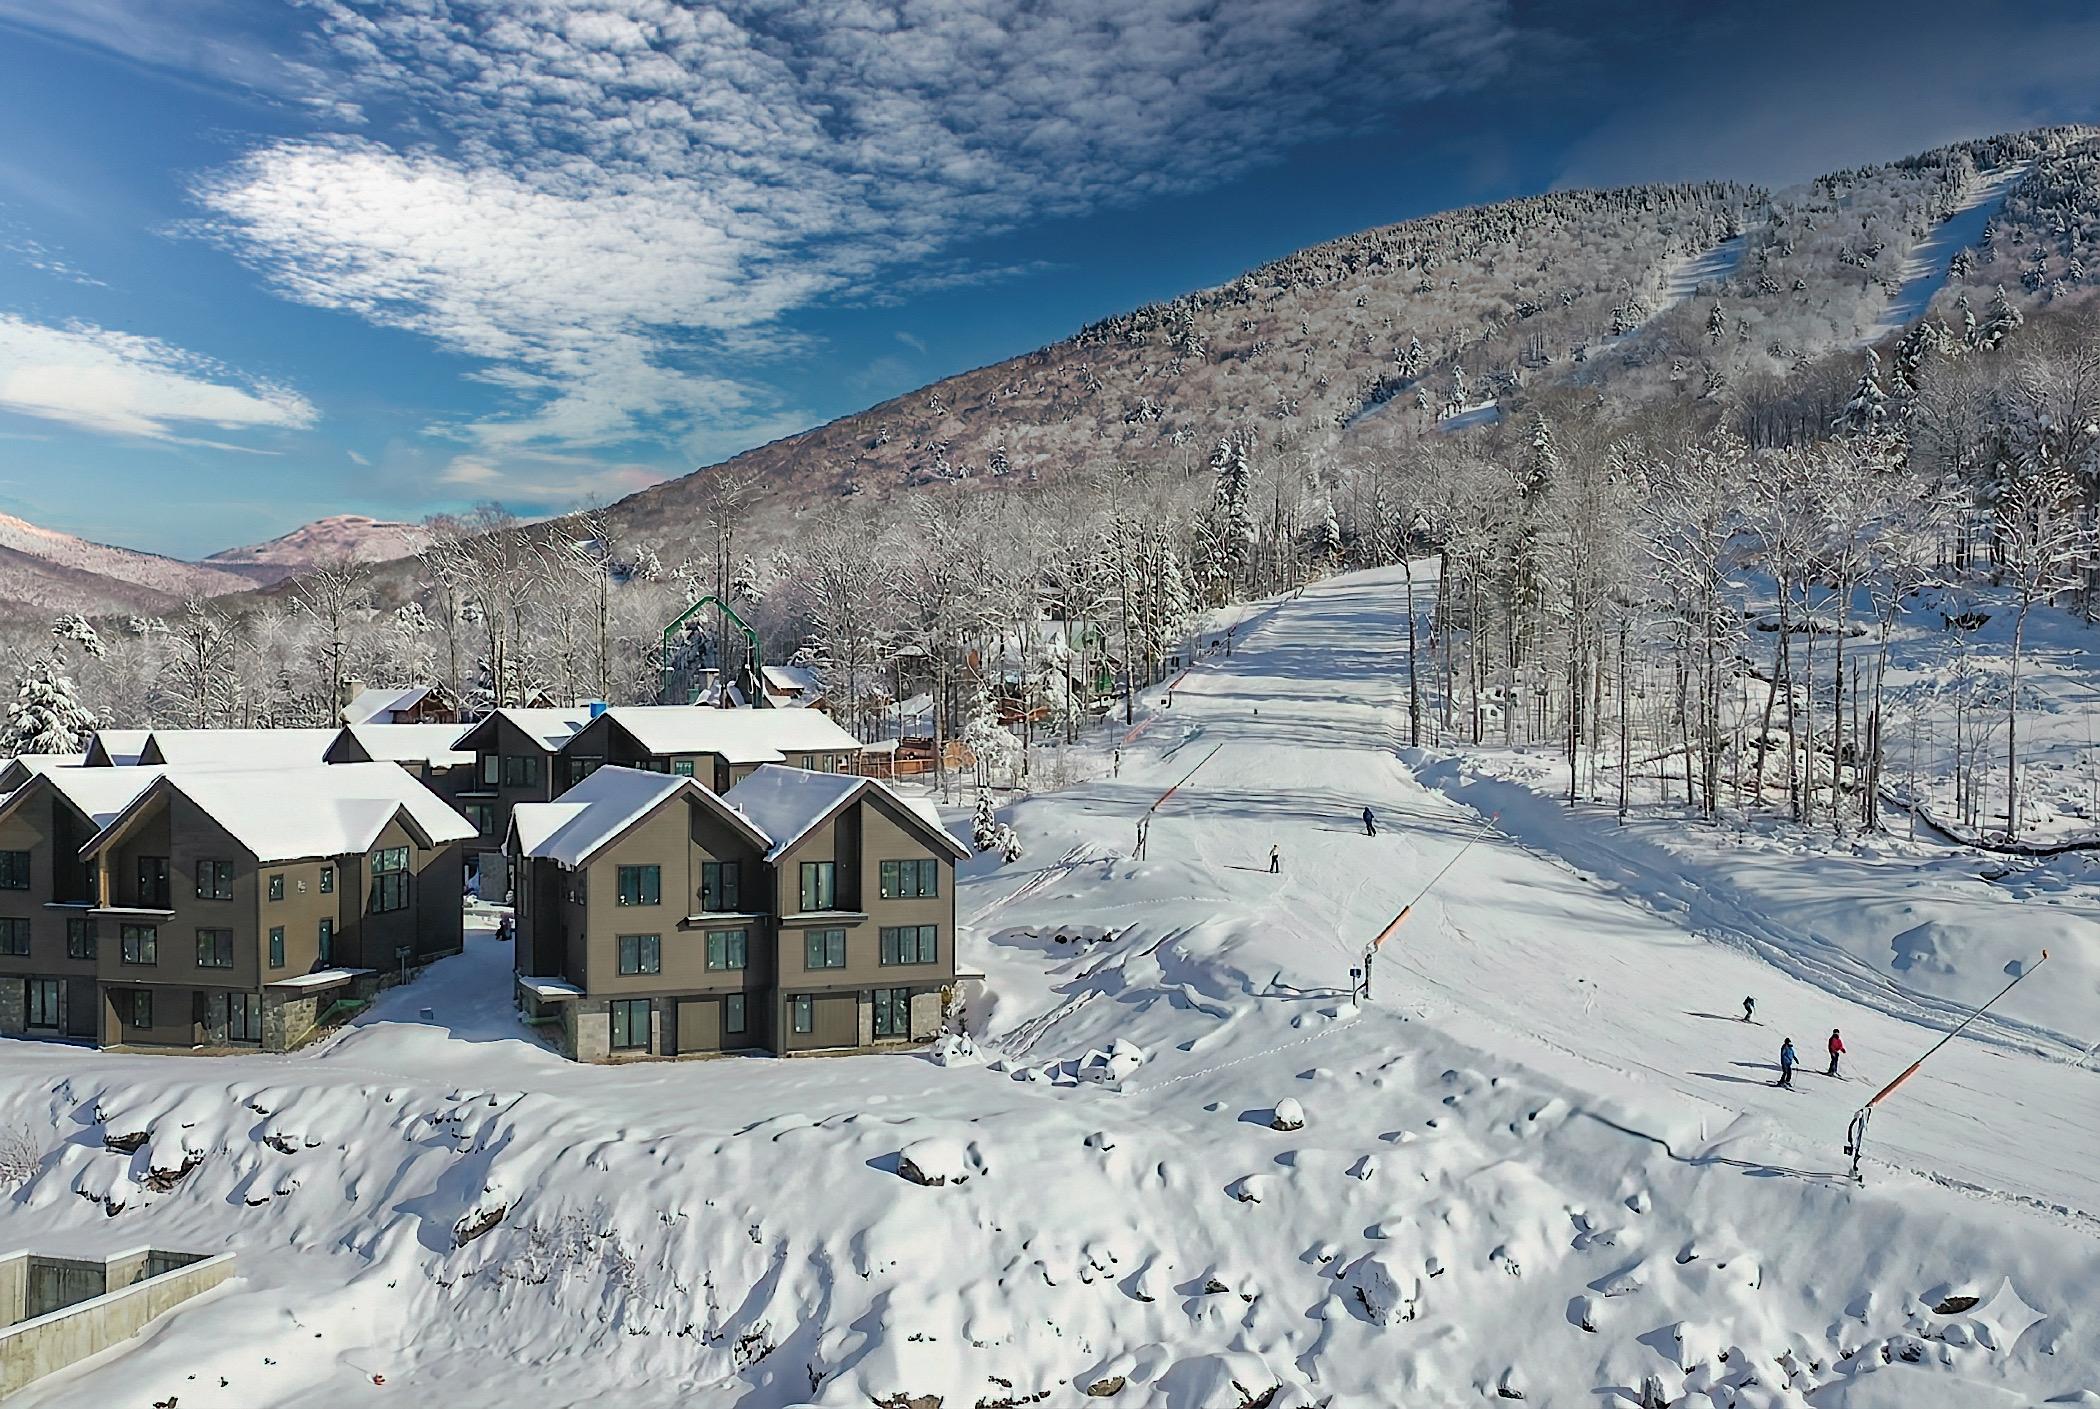


Fireside: Built From the Mountain’s Own Rock
November 18, 2026
Our goal with Fireside was a modern, ski-in, ski-out neighborhood where owners step out the door, click in, and ski to the lift. Every one of its homes had to deliver that.
The Residences at Fireside features 41 homes in 19 buildings on a steep, bouldered hillside at Loon Mountain. Two roads climb the site, each ending at ski access to the Fox Run trail above the Timbertown Quad. Owners began moving in this year on the first phase, Firelight Lane. The second phase, Ember Court, is under construction.
This fall, the Builders and Remodelers Association of Greater Boston awarded Fireside Gold for Best Multi-Unit For-Sale Community at the PRISM Awards. Here is what the judges saw.
One Standard Across 19 Buildings
A single custom home can solve every detail on its own terms. A neighborhood of 41 cannot. The challenge at Fireside was holding a custom design standard while keeping every detail repeatable from one building to the next.
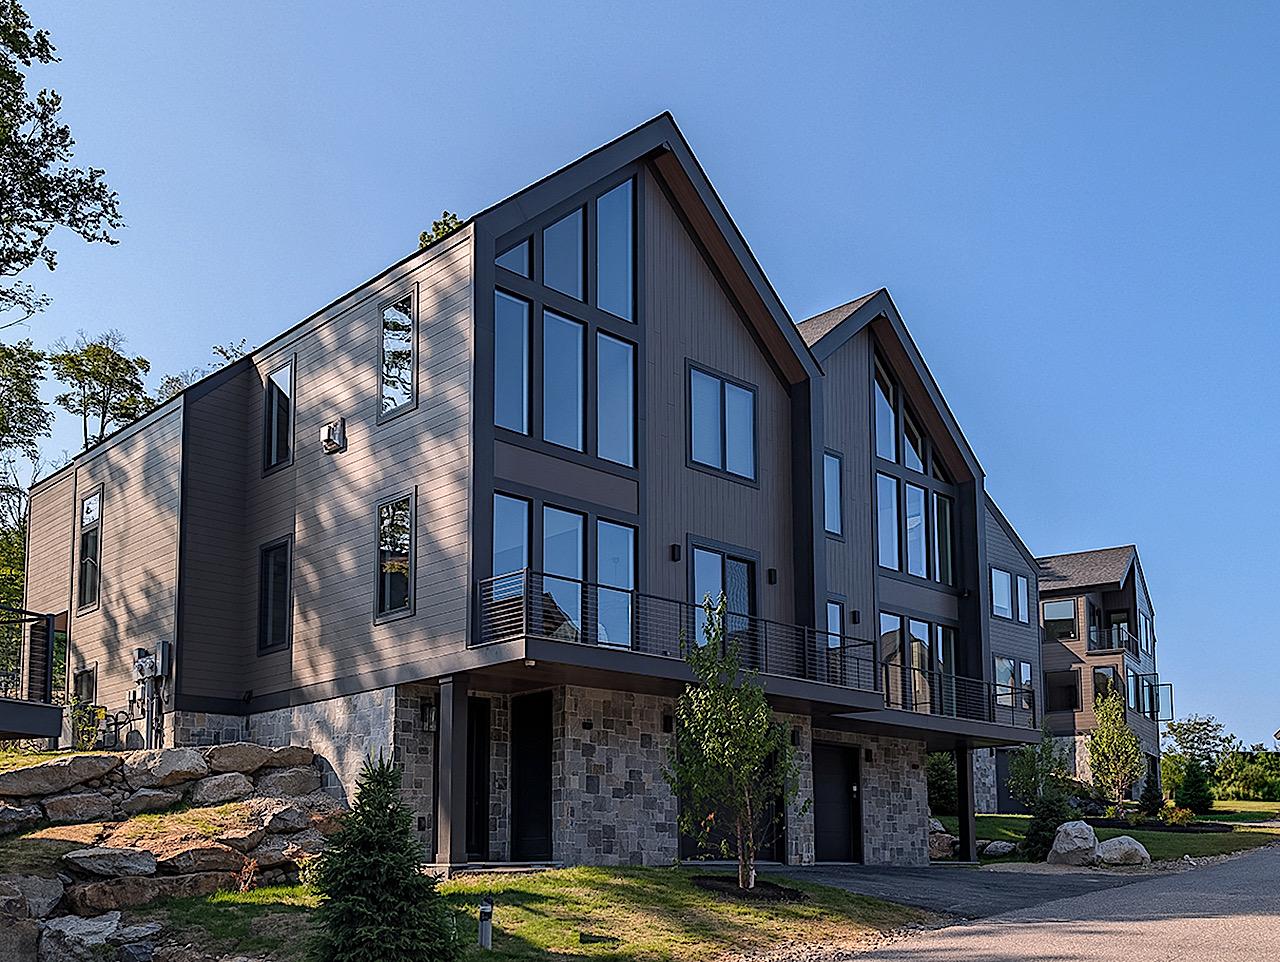
The answer was to treat the signature elements as standards. The cantilevered decks and cascading window walls fronting each building follow one design, carried from building to building rather than reinvented unit by unit. Repeating them is why the 19 buildings read as one neighborhood rather than a collection of houses.
Blasted, Then Reused
The hillside is ledge. Blasting opened the road corridors, the utility trenches, and most of the foundations, and the ski trail was rebuilt wherever those lines crossed it.
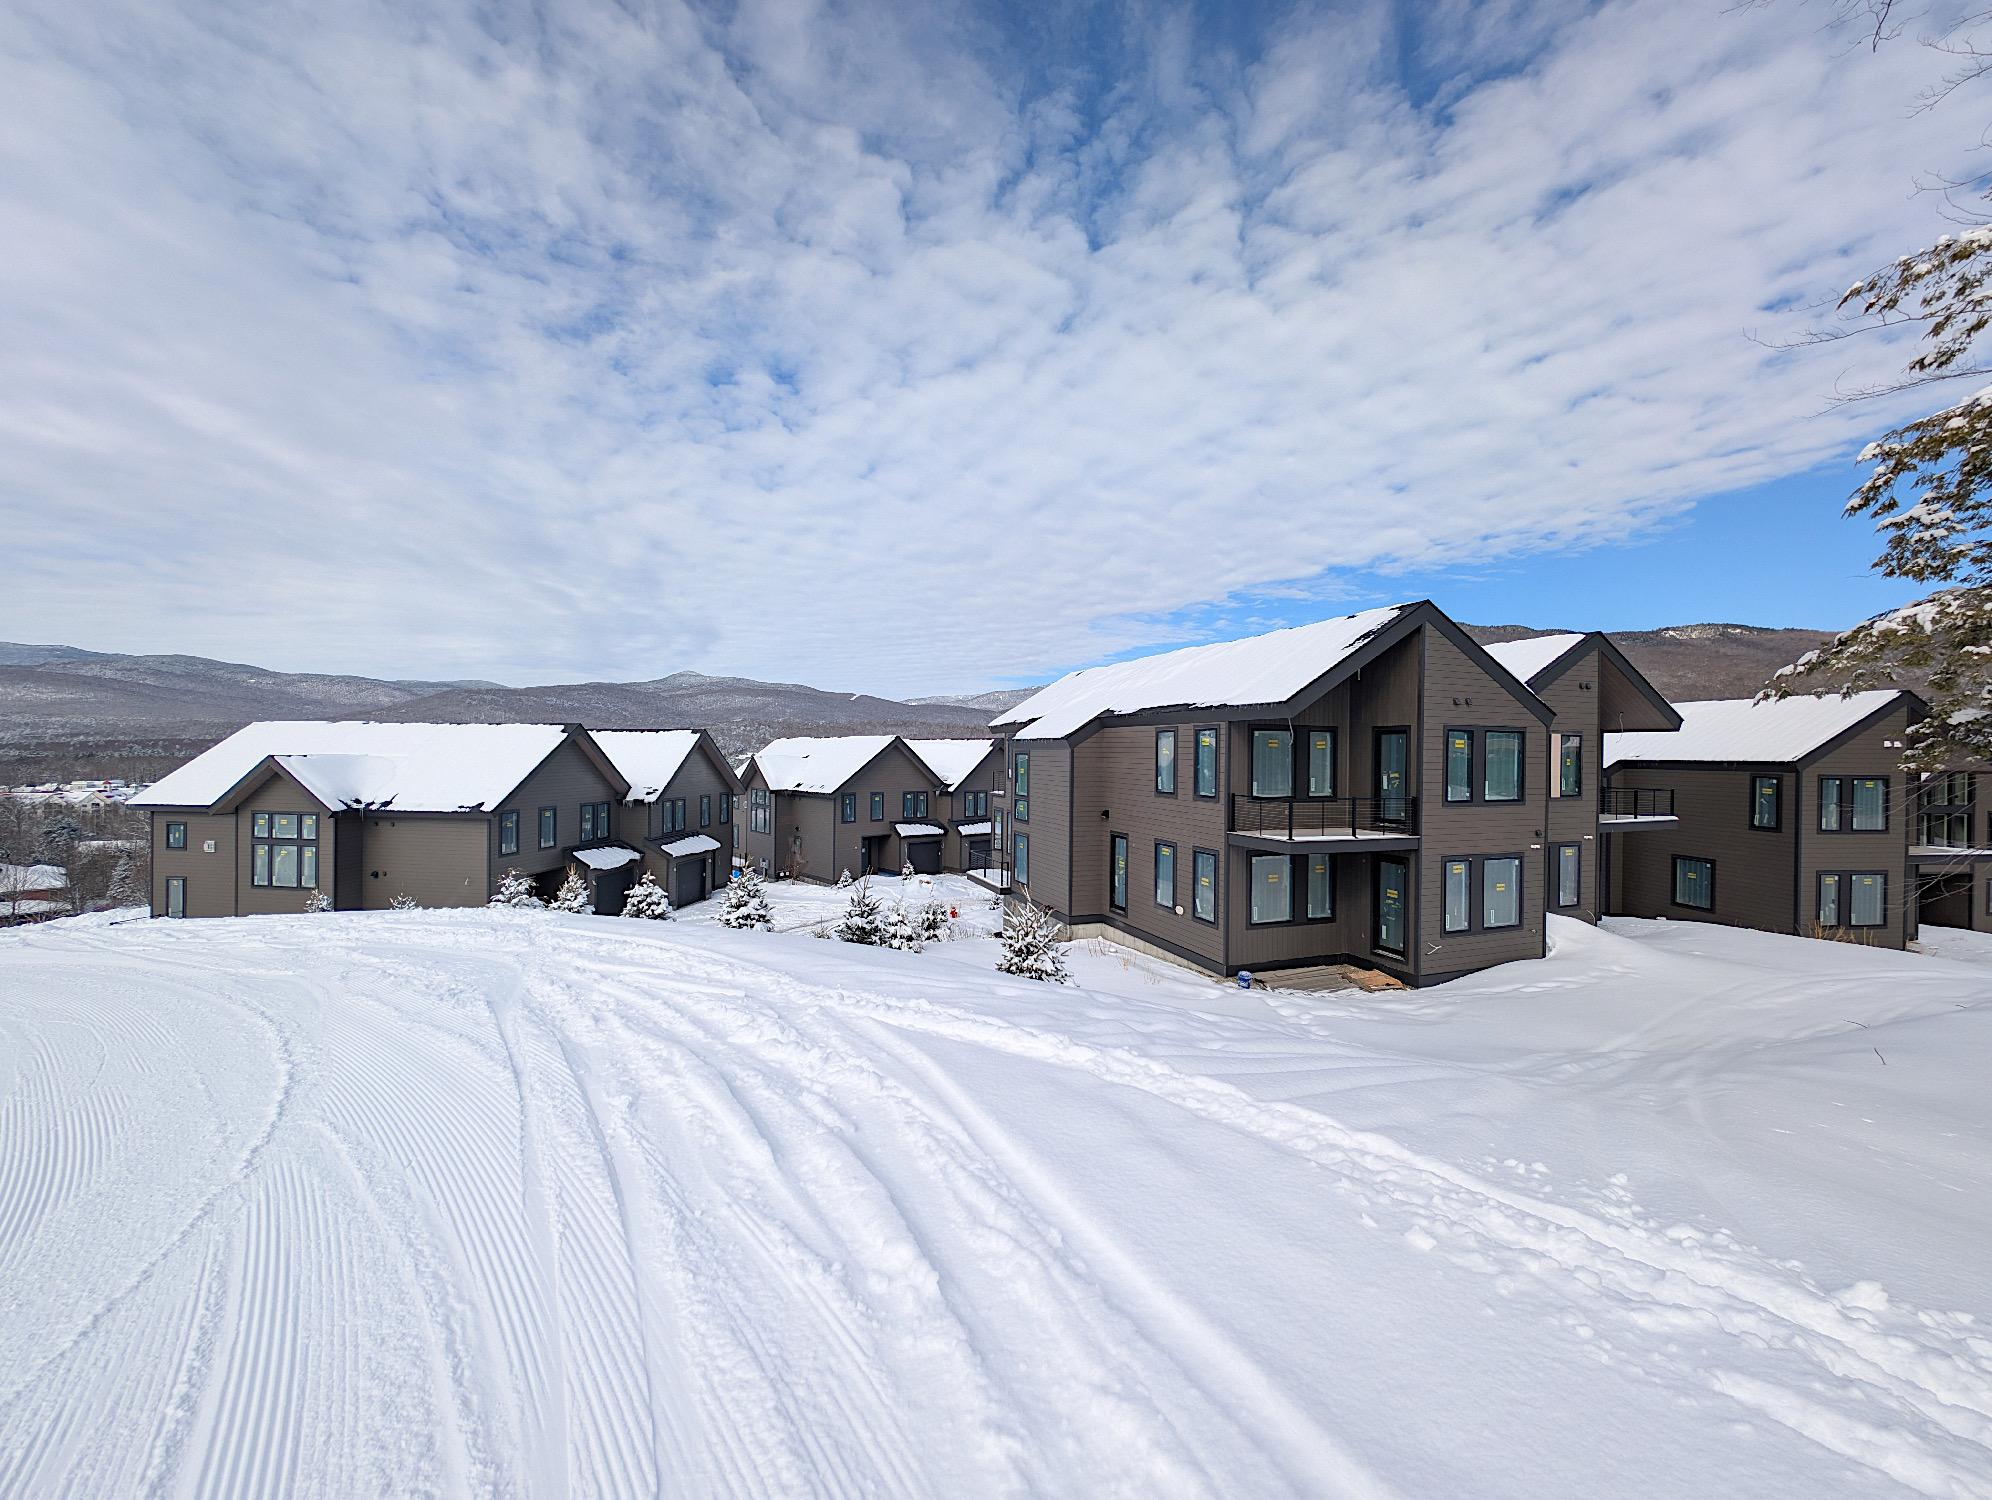
Nearly all of that rock stayed on site. It now holds the grade changes as boulder walls 30 inches or lower, and it sits as landscape boulders through the common areas. The low walls keep the hillside walkable and keep the mountain looking like the mountain. The buildings sit 48 to 53 feet apart and step down the grade, with every living room facing the mountain.

Four Plans, Set by the Slope
Where a home sits on the hill decides how it lives. Buyers choose among four floor plans, each shaped by its position on the slope: • Uphill: garage, mudroom with ski lockers, and a bonus room at road level. Living, dining, kitchen, and deck one flight up. Two primary suites, an office, and a loft overlook a two-and-a-half-story living room. • Downhill: the living level at the road, with a walk-out family room below opening to a trail-side patio. • Hillside townhomes: two living rooms, each with its own fireplace and deck, plus a walk-out game room and a third-floor office. • Slopeside: on the trail itself, with glass balconies off the bedrooms.
Repeatable did not mean rigid. Plans were altered where a buyer asked. One family had a doorway cut between two adjoining units. Another traded half of a two-car garage for a playroom. Both changes were carried out with steel added to the standard frame, so the custom request never reopened the engineered design.
One Exterior, Three Interiors
One exterior palette runs throughout the neighborhood. Shiplap siding stained Charwood, tumbled quartzite veneer at the base, black windows, and TimberTech decks on steel posts with cable rail. The roofs carry a 95 psf ground snow load, and deep overhangs keep snow off the entries.
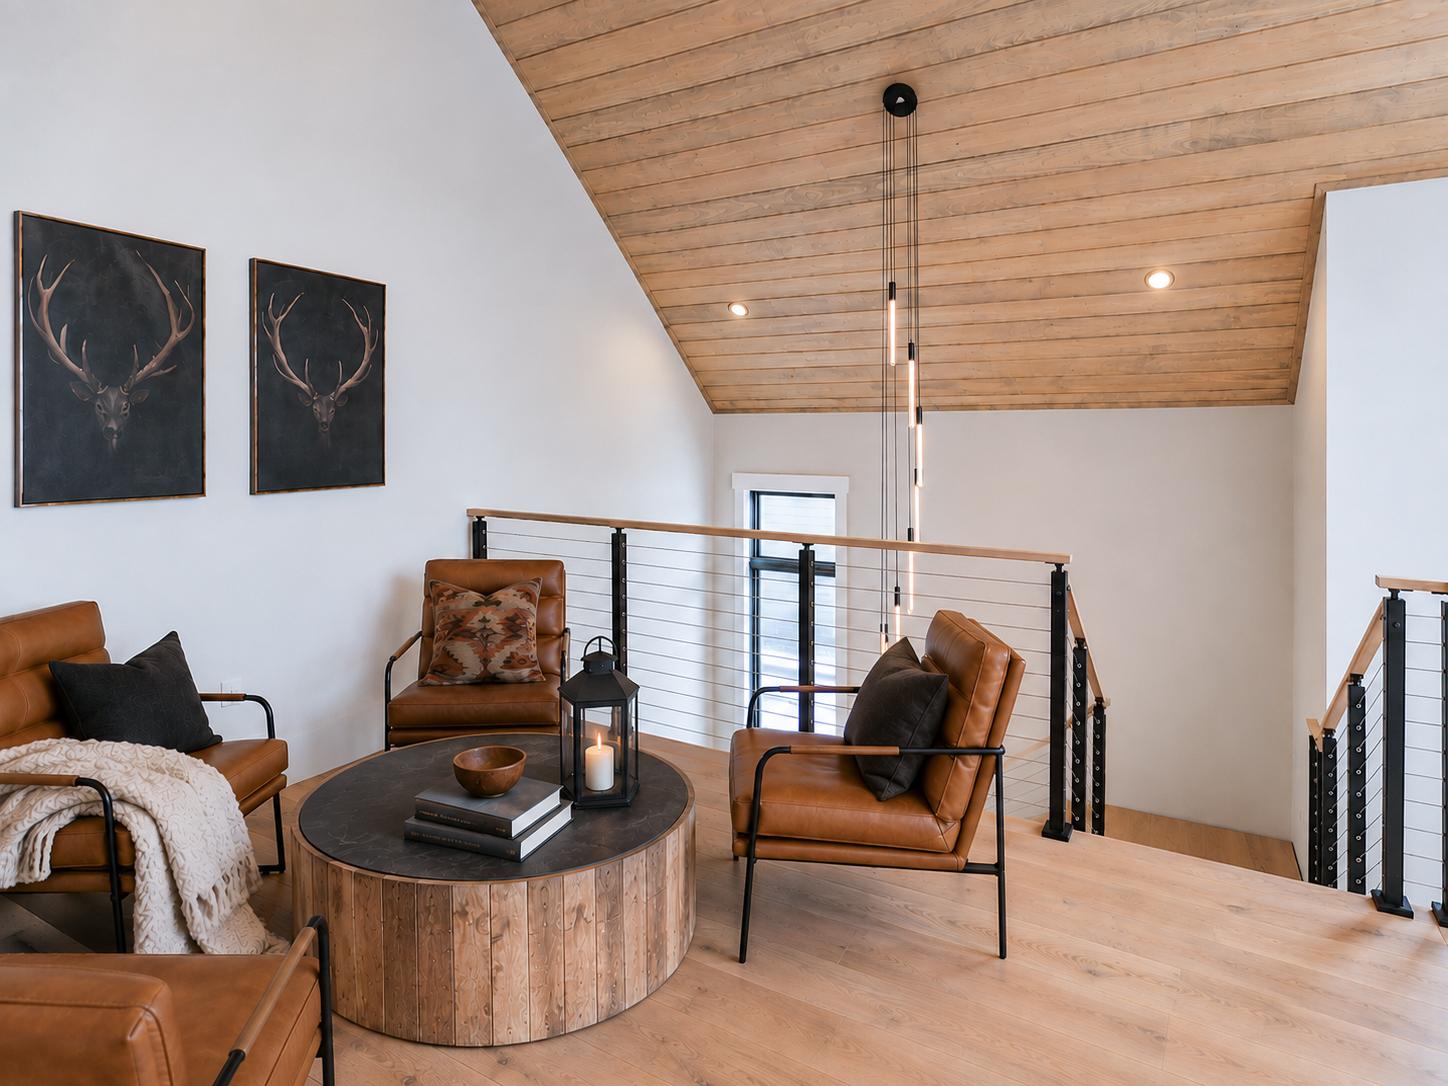
Inside, the choice opens up. Three interior palettes were offered across all four plans, and buyers mixed and matched them room by room with one of our designers. • Nordic: pale rift-cut oak, white Calacatta quartz, and matte black hardware. • Modern Rustic: cappuccino-stained oak, a black island, and matte grey quartz. • Solid Void: black-stained oak, concrete-look quartz, polished chrome, and paneled appliances.
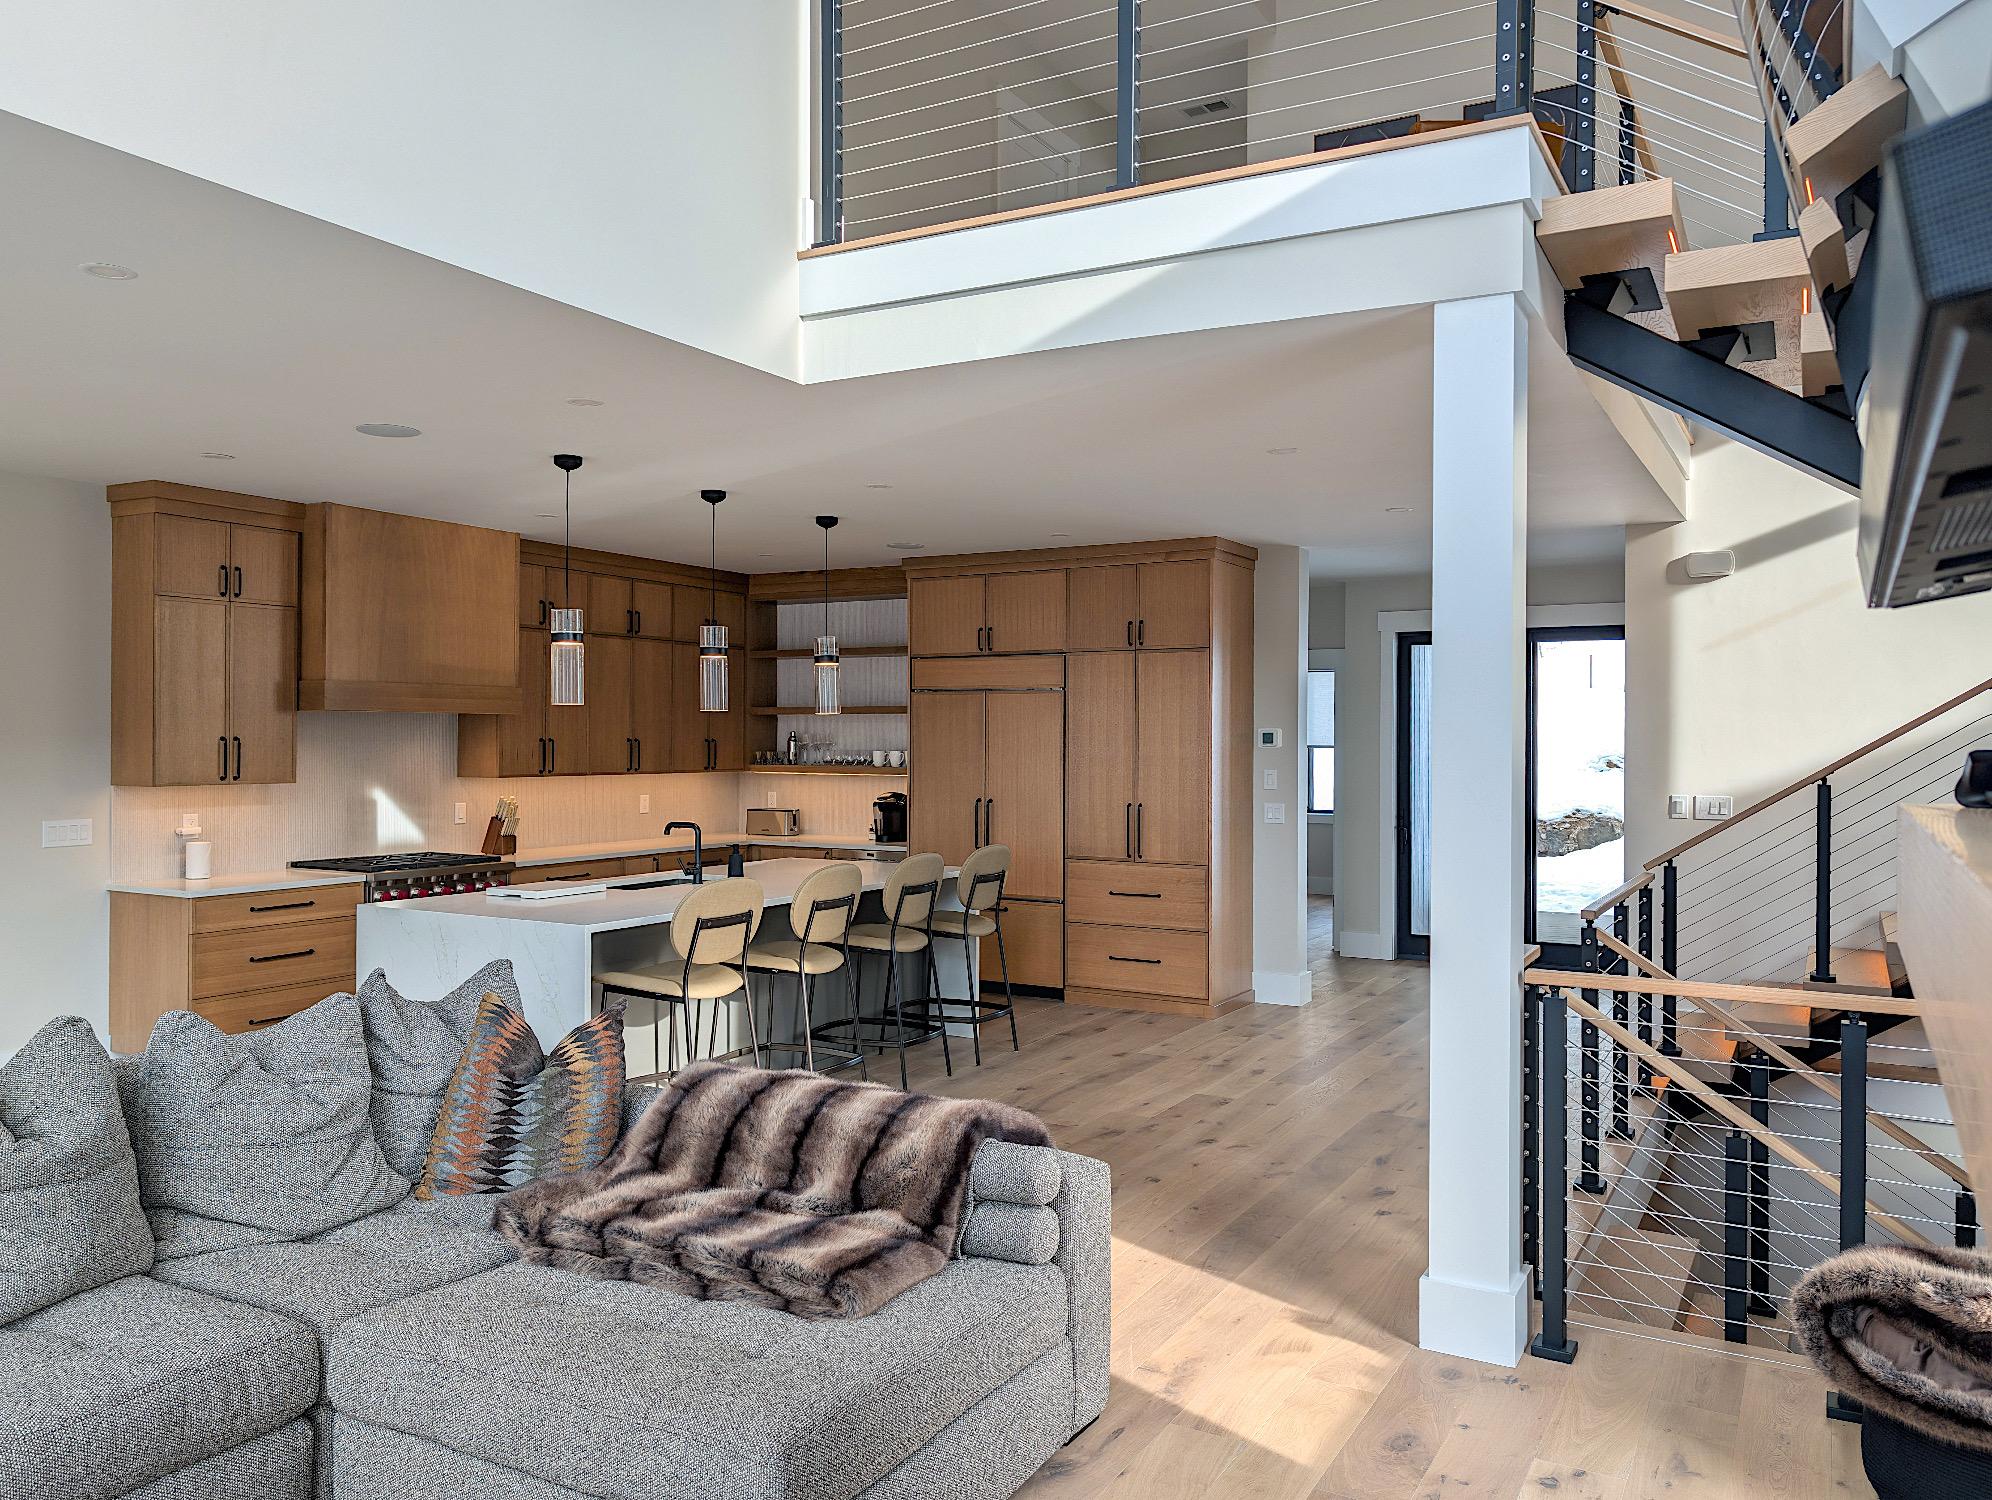
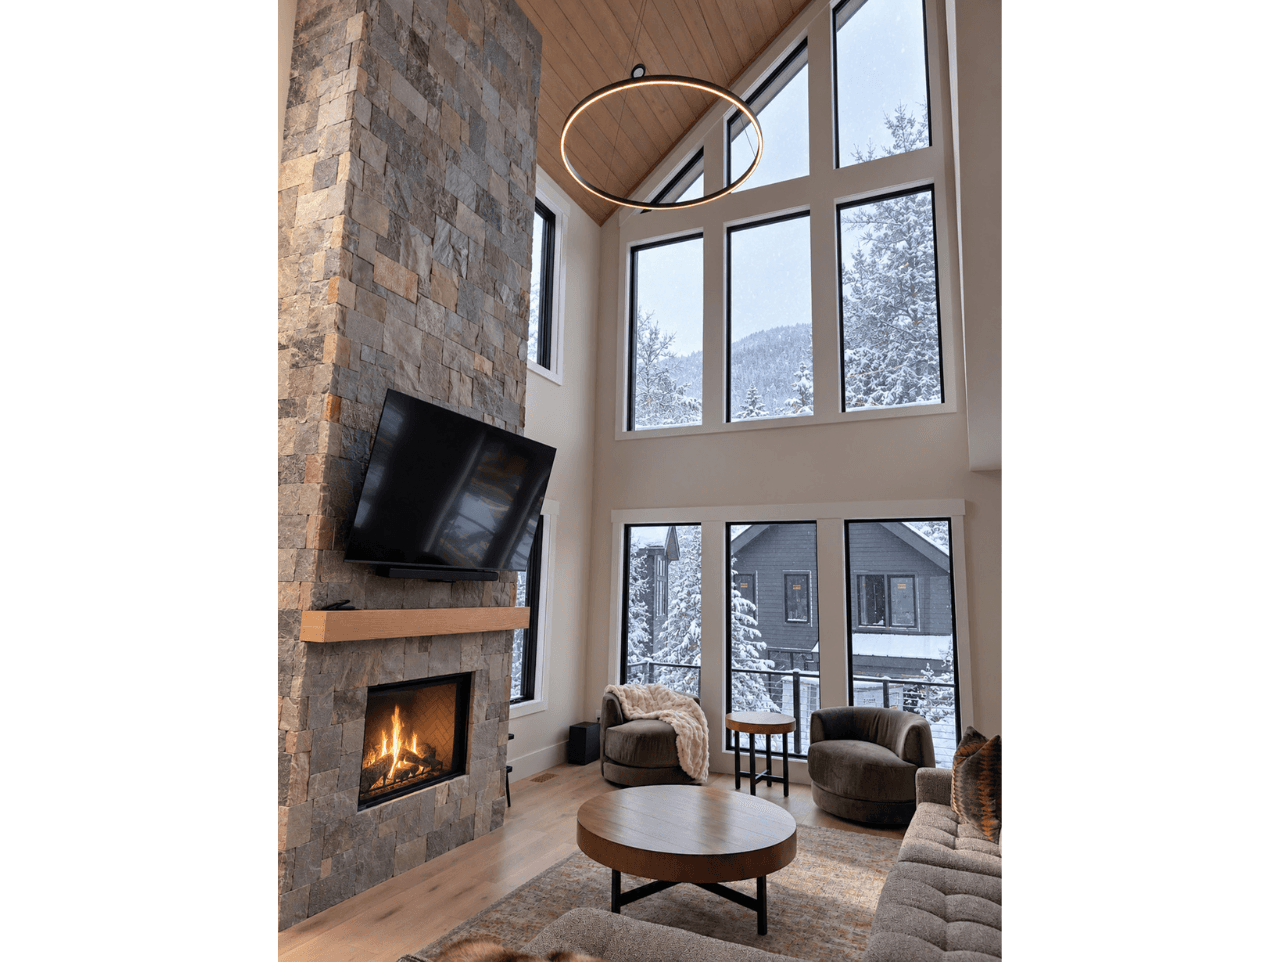
Some things every home shares, whatever the palette. Each has a 42-inch Montigo gas fireplace in stone veneer carried to the ridge under a knotty pine tongue-and-groove ceiling. Each has 7 1/2-inch Palladio plank floors, a floating steel-stringer stair with cable rail, and radiant heat in the mudroom and bath floors.
Buy This Year, Ski This Season
A few homes at Fireside are still available, so there is still time to buy this year and ski this season.