
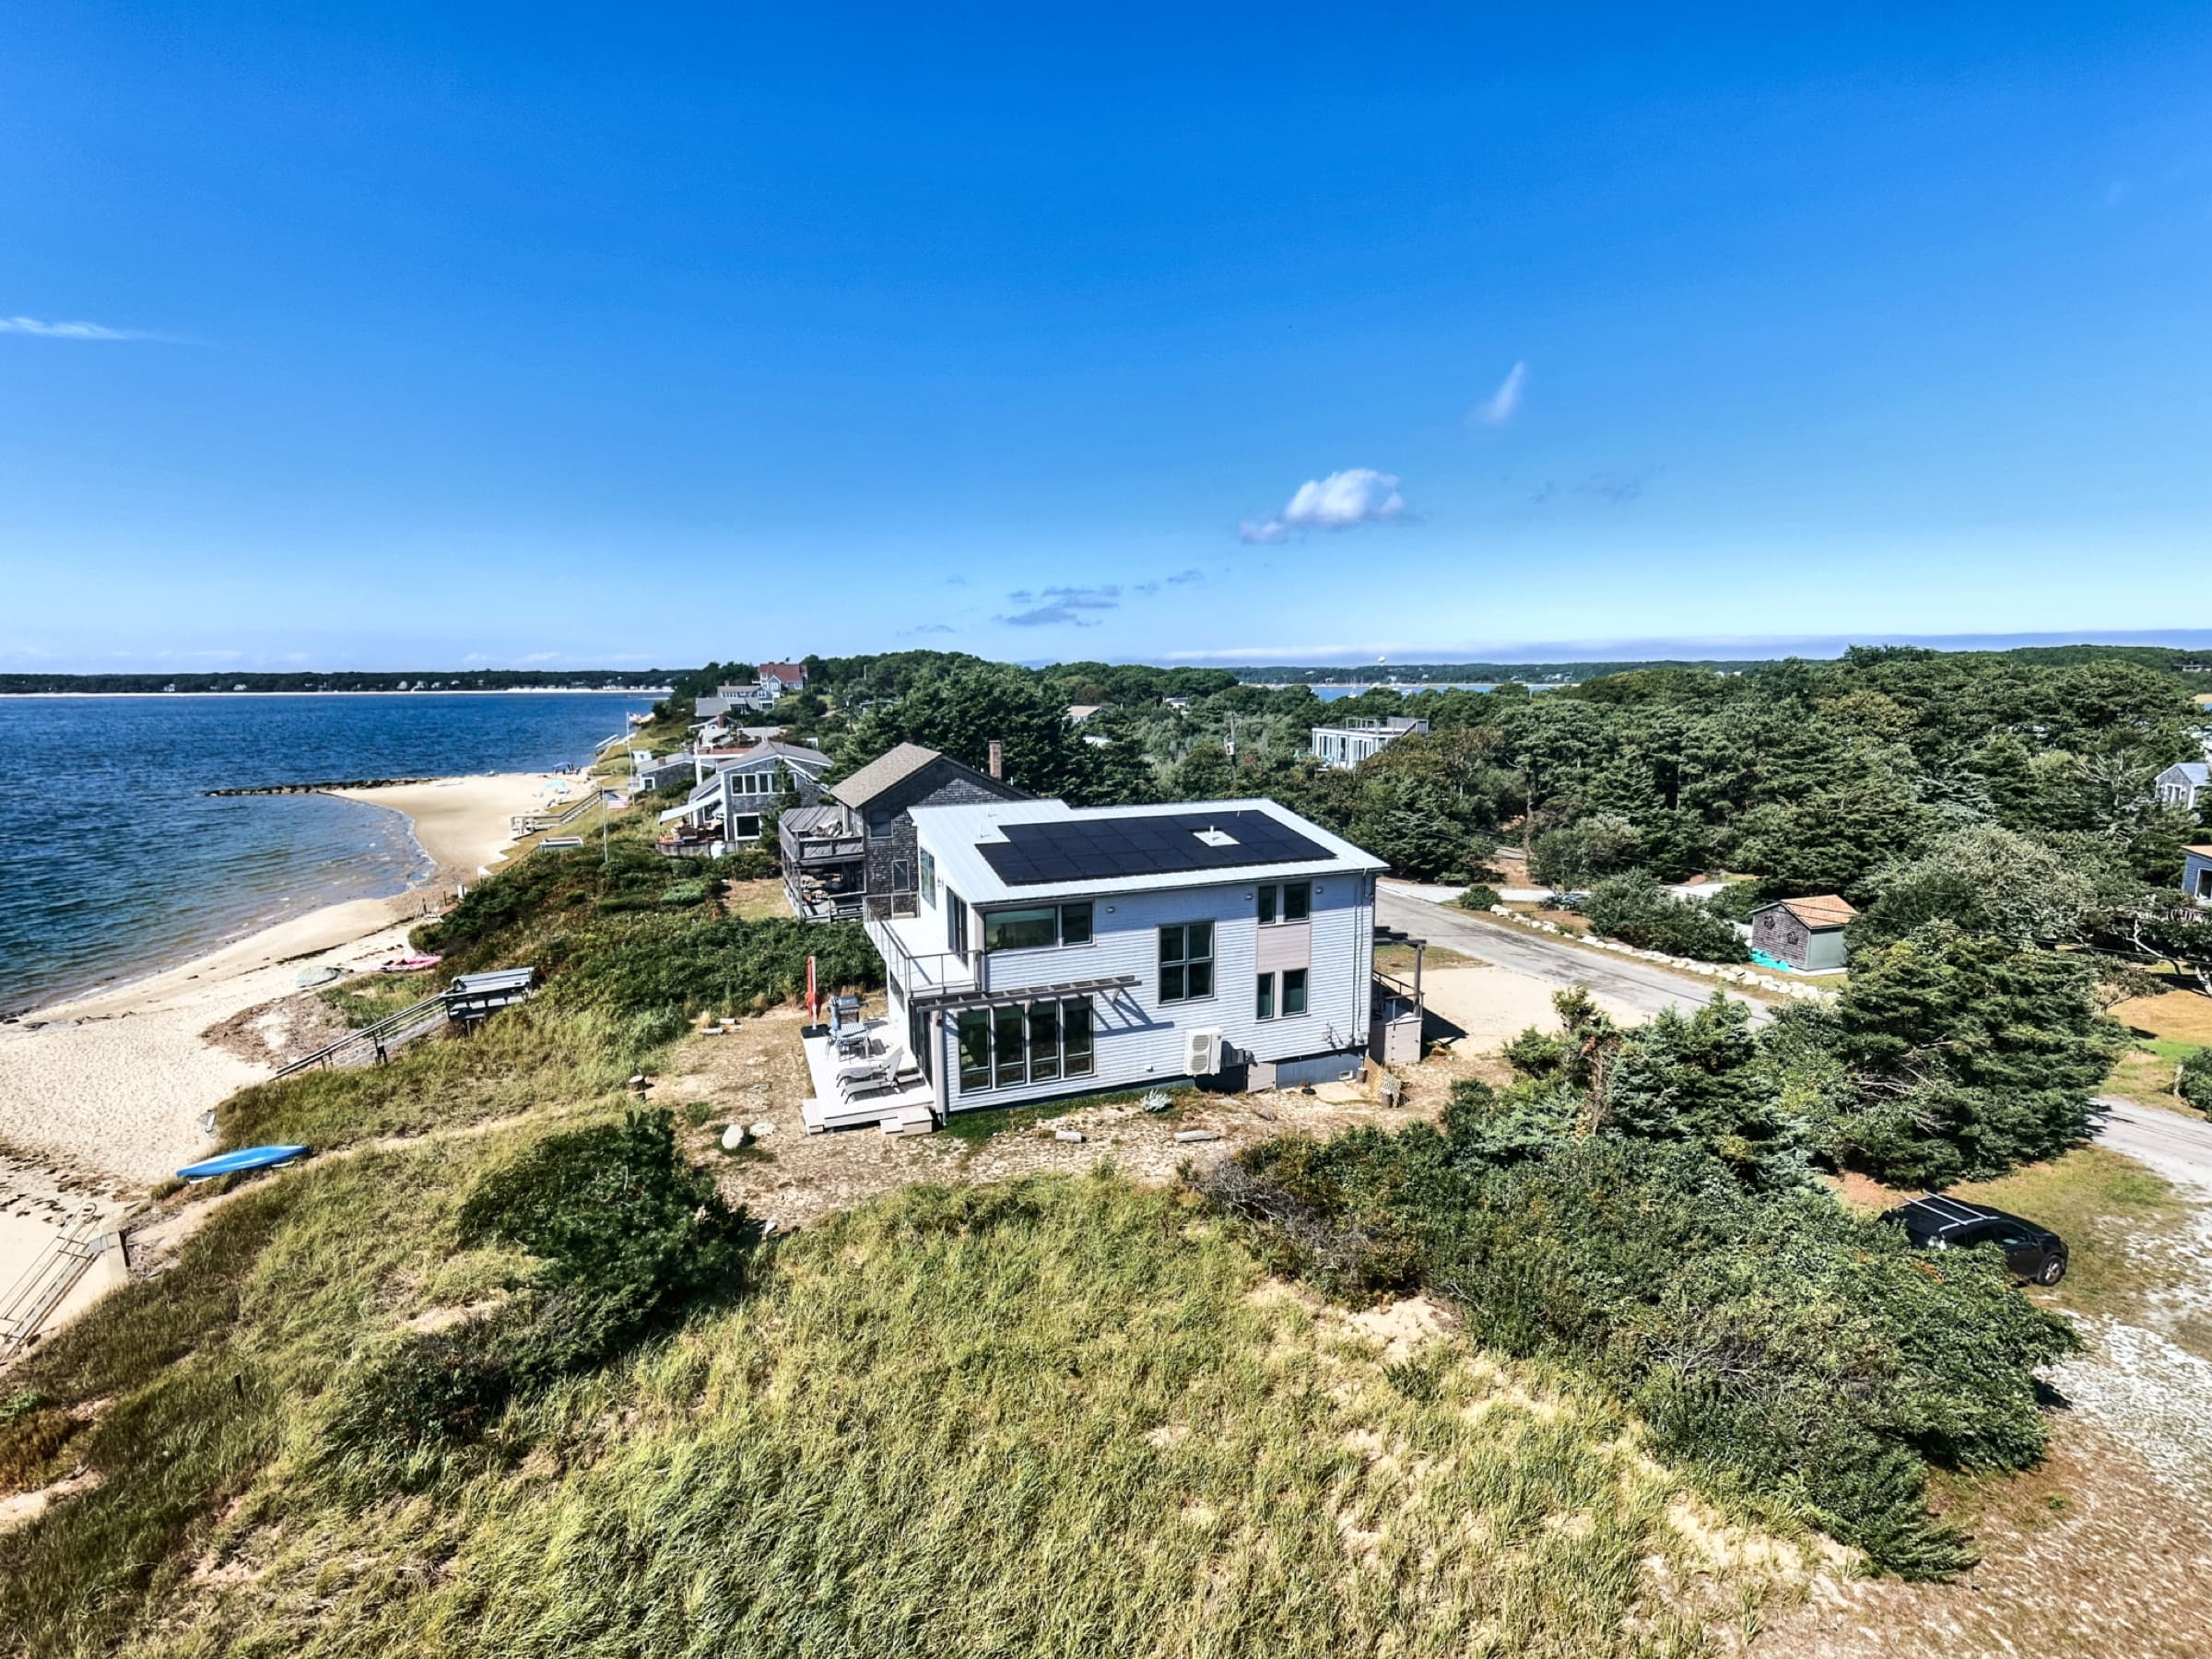
Wellfleet Harbor: A Net-Positive Home Built for a Flood Zone
October 21, 2026
Our clients asked for three things. Replace the small cottage on their Wellfleet Harbor lot with a house that makes its own power. Make it stand up to a flood zone. And give them the option to live entirely on the first floor. The finished house holds 2,080 square feet of conditioned space. Over its first full year, it sent more electricity to the grid than it drew back. Here is how the site, the envelope, and the systems got it there.
The site set the terms
The parcel sits on a coastal bank inside the AE flood zone, and local rules cap building coverage at fifteen percent. Both constraints shaped the house before a single finish was chosen.
The first floor stands on an elevated foundation with FEMA flood vents over a four-foot crawlspace. In a flood zone, nothing mechanical can live down there. That decision put every system in the house inside the conditioned envelope, which ended up working in our favor on the energy side.
The coverage cap pushed back mid-construction. Adding continuous exterior insulation and deeper roof overhangs nudged the footprint past fifteen percent. Something had to give, so we eliminated the front porch roof to bring the building back under the limit. It was a real tradeoff, and the right one: the insulation stayed.
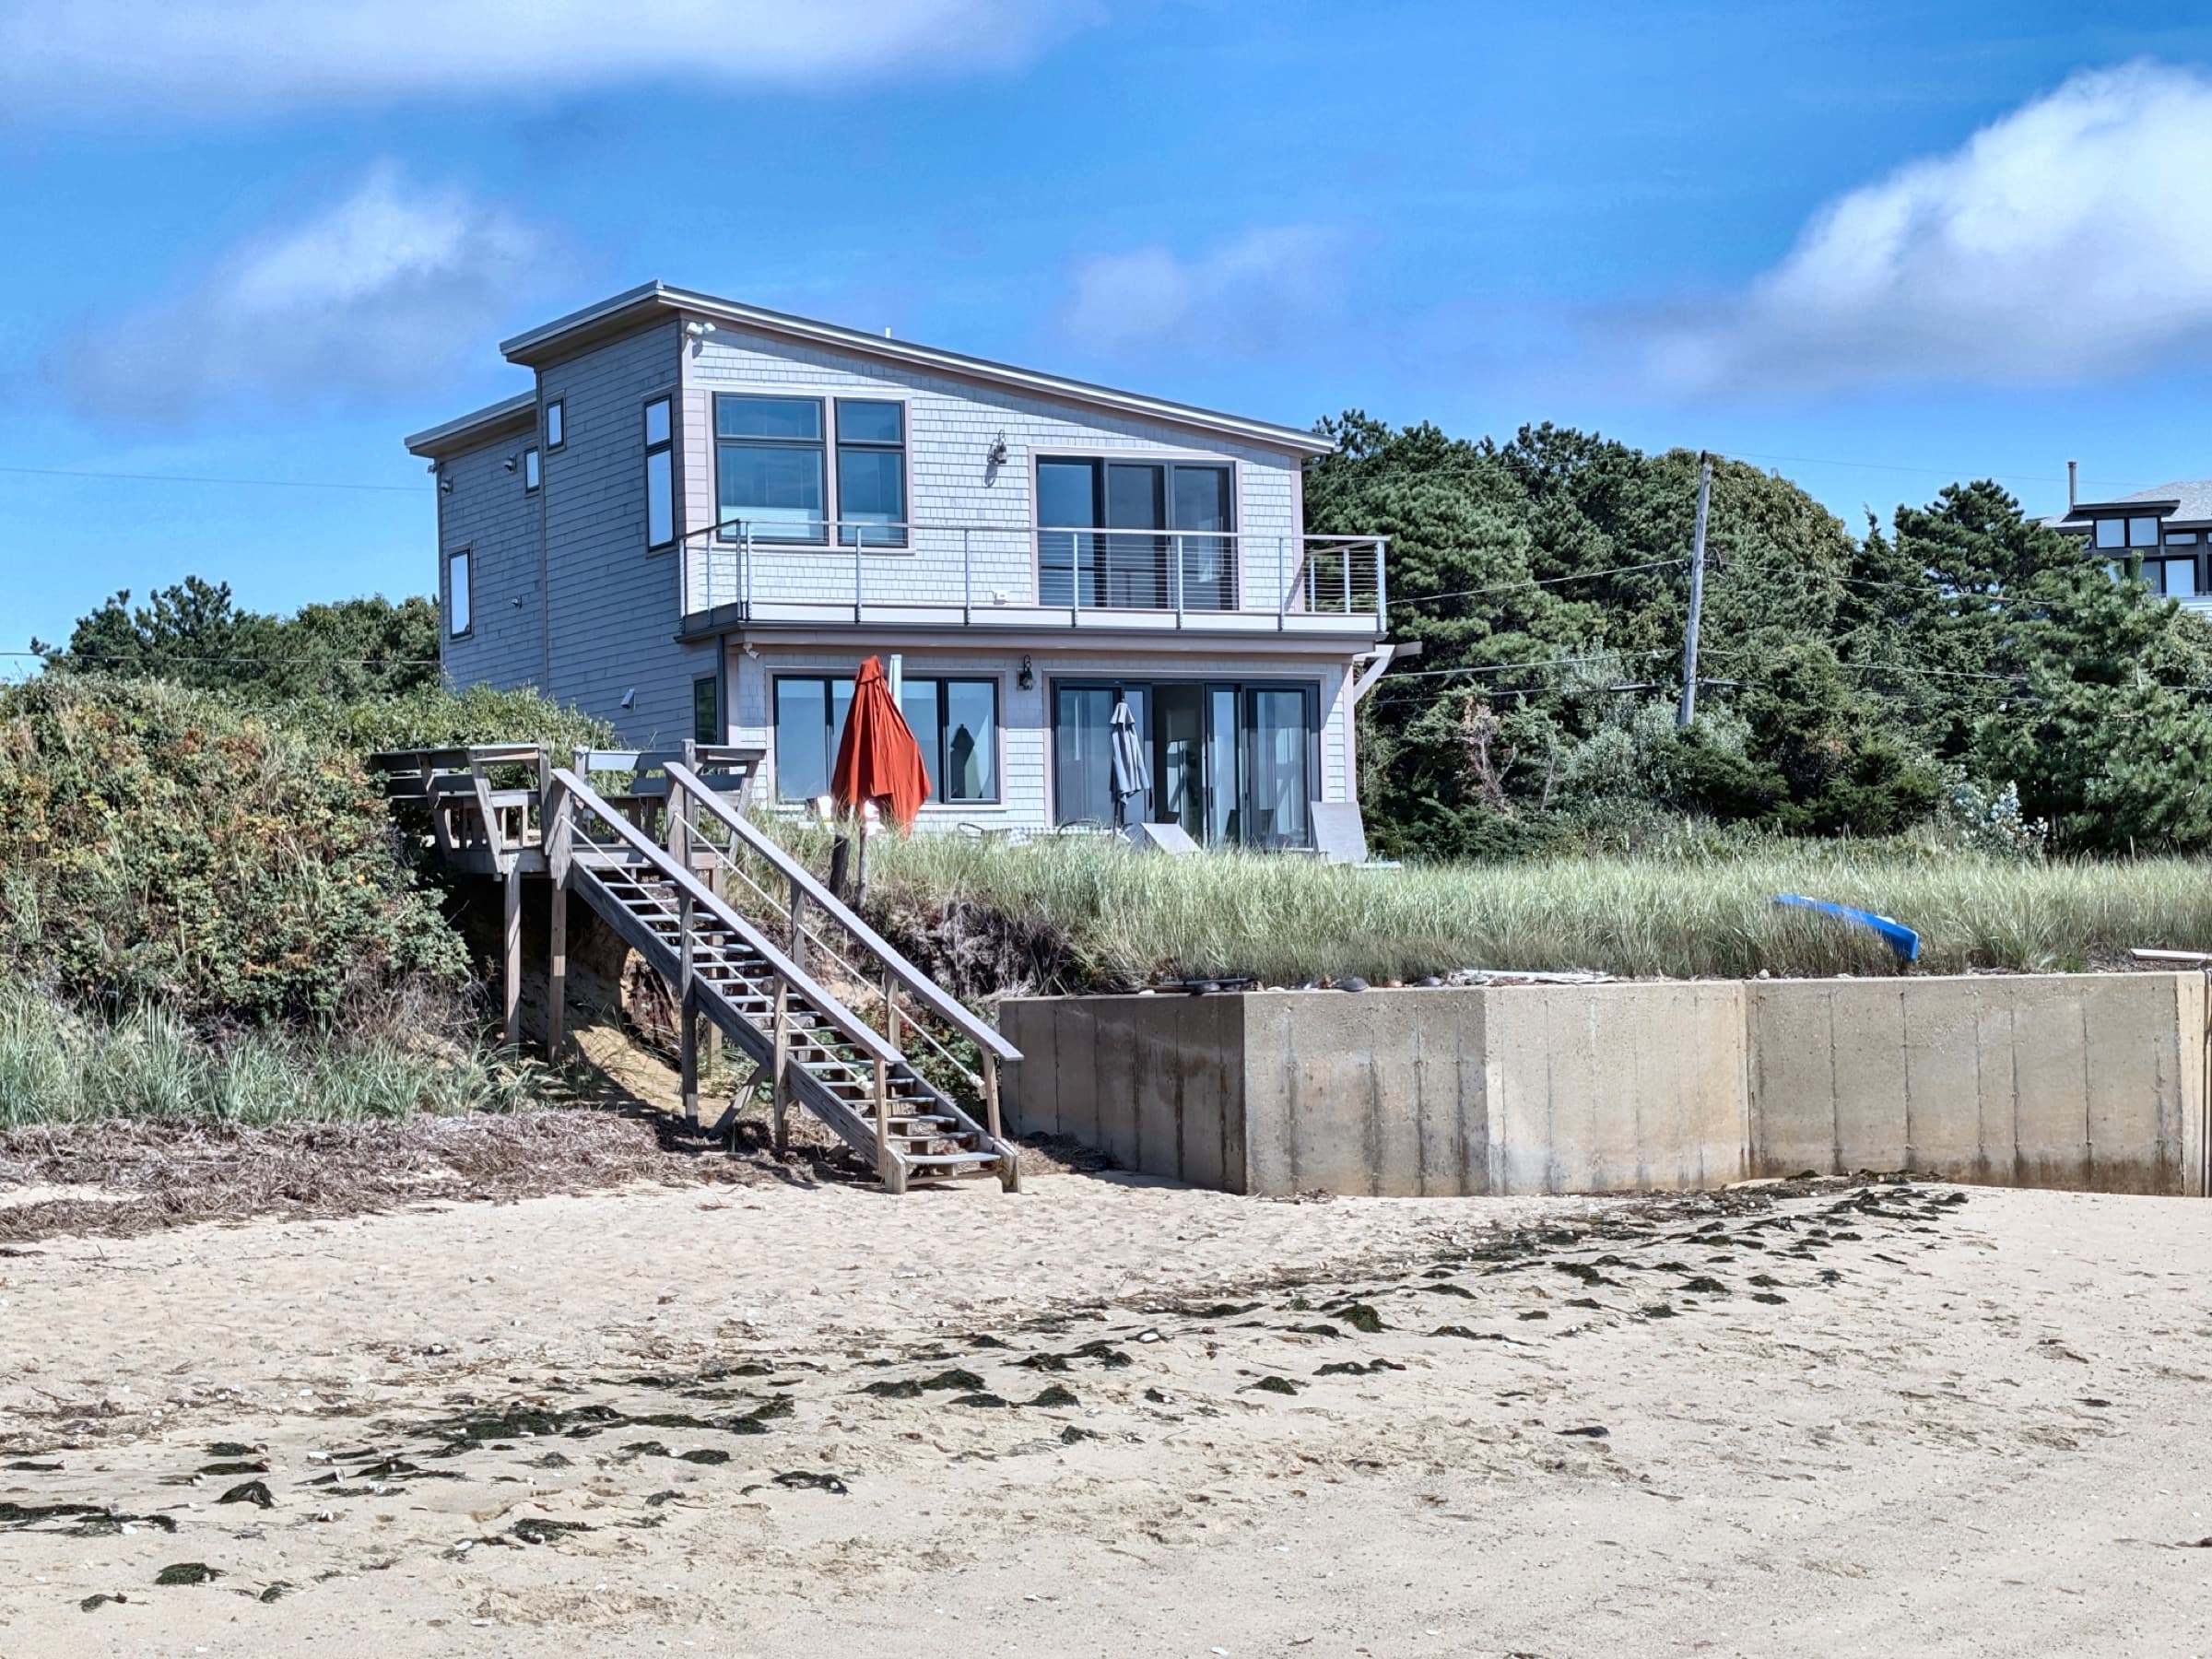
The beach elevation: triple-pane glazing throughout, a nine-foot French door to the second-floor deck heavy enough to need a forklift to set, and a standing-seam metal roof.
A tighter, thicker shell
A house that produces more than it uses starts by needing less. The envelope does most of that work.
We wrapped all four walls and the roof in two and a half inches of Zip-R continuous insulation over the sheathing. That added depth meant furring out every window and door to meet it, detail by detail. The energy model records R-28 above-grade walls at U-0.039and an R-47 vaulted roof at U-0.023.
The continuous layer solved a structural problem too. Steel portal frames carry the wide glass on the harbor side, and steel is a fast path for heat. With the insulation running outside the frames, they sit inboard of the thermal layer instead of bridging it.
Glazing was the hardest discipline. The best views face west, straight into the afternoon sun. We held the house to an eighteen percent window-to-wall ratio across forty-twotriple-glazed windows and doors rated U-0.24 and SHGC 0.30. Motorized shades on the west glass handle the late-day heat gain.
All electric, nothing burning
There is no combustion appliance in the house. Heating and cooling come from ducted air-source heat pumps rated 10.7 HSPF and 17.8 SEER. Hot water comes from a heat-pumpwater heater.
A tight house needs fresh air on purpose, not by accident. Continuous ventilation delivers70 CFM while drawing just 40 watts.
Because the flood zone kept every system inside the envelope, the ductwork had to be as tight as the walls. Duct leakage to the outside tested at 10 CFM at 25 Pa, under one CFMper hundred square feet of floor. The shell itself was blower-door tested against a 1.5ACH50 model.
The rest is everyday efficiency: all-LED lighting throughout, and solar monitoring the owners check from their phones.
What the numbers say
A RESNET-certified rater issued a projected Home Energy Rating Certificate from the plans: HERS Index 47, with no solar in the model. That meets or exceeds the 2021International Energy Conservation Code on the strength of the building alone.
The metered data goes further. Over a full year, the rooftop array produced 13.6 MWh while the house consumed 11.3 MWh. That returned 2.3 MWh net to the grid.
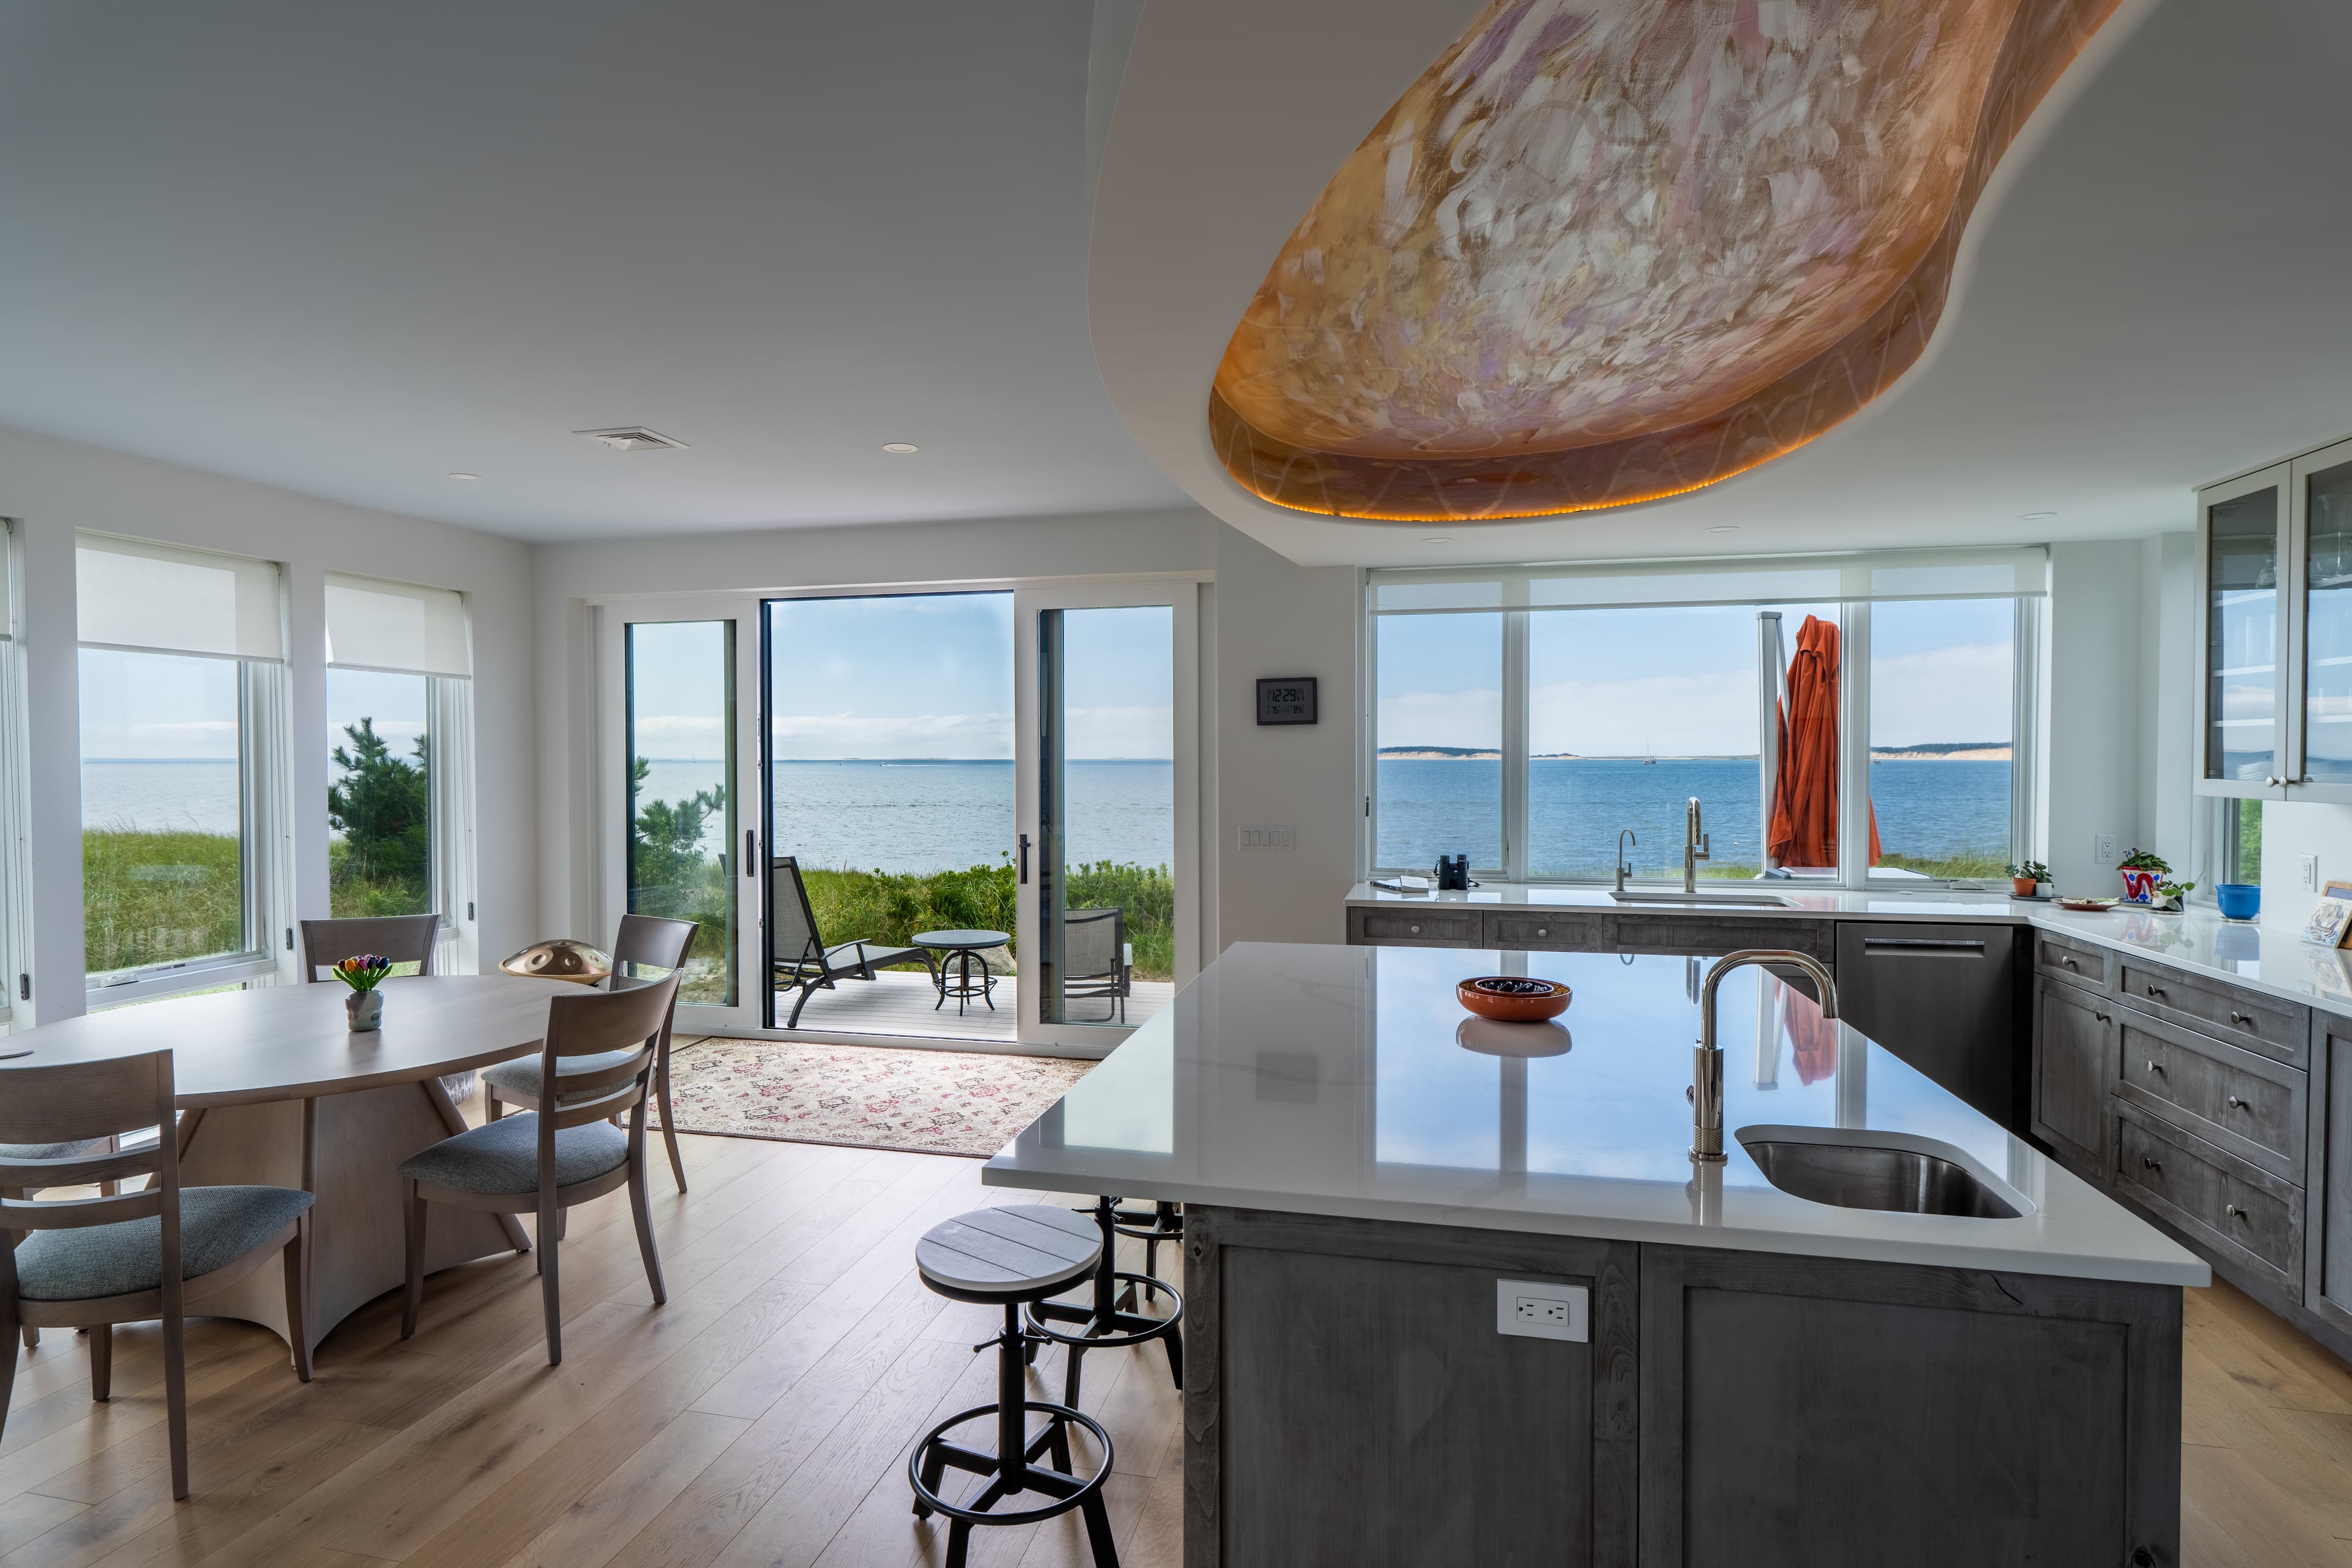
Gray-washed cabinetry, glass-front uppers and a white quartz island sit under the soffit, with the harbor filling the wall of glass beyond.
Living in it
Performance should never feel like a compromise inside the house. The kitchen is where that shows most.
Its ceiling is an elongated soffit, hand-finished in warm earth tones and lit from a concealed cove. We shaped it with the architect to read as an oyster shell, a nod to the harbor outside. It also does real work: the soffit carries the ductwork and plumbing serving the floor above.
Some problems were less visible. The well water on the site was poor, so the house needed whole-house filtration. A flood zone rules out putting that equipment in the crawlspace, so it moved inside the envelope and took over a hallway closet.
The biggest livability decision answers the owners' third request. A first-floor bedroom and a fully accessible bath open off a graded exterior ramp. Everything needed for daily life sits on one level, so the owners can live exclusively on the first floor whenever they choose.
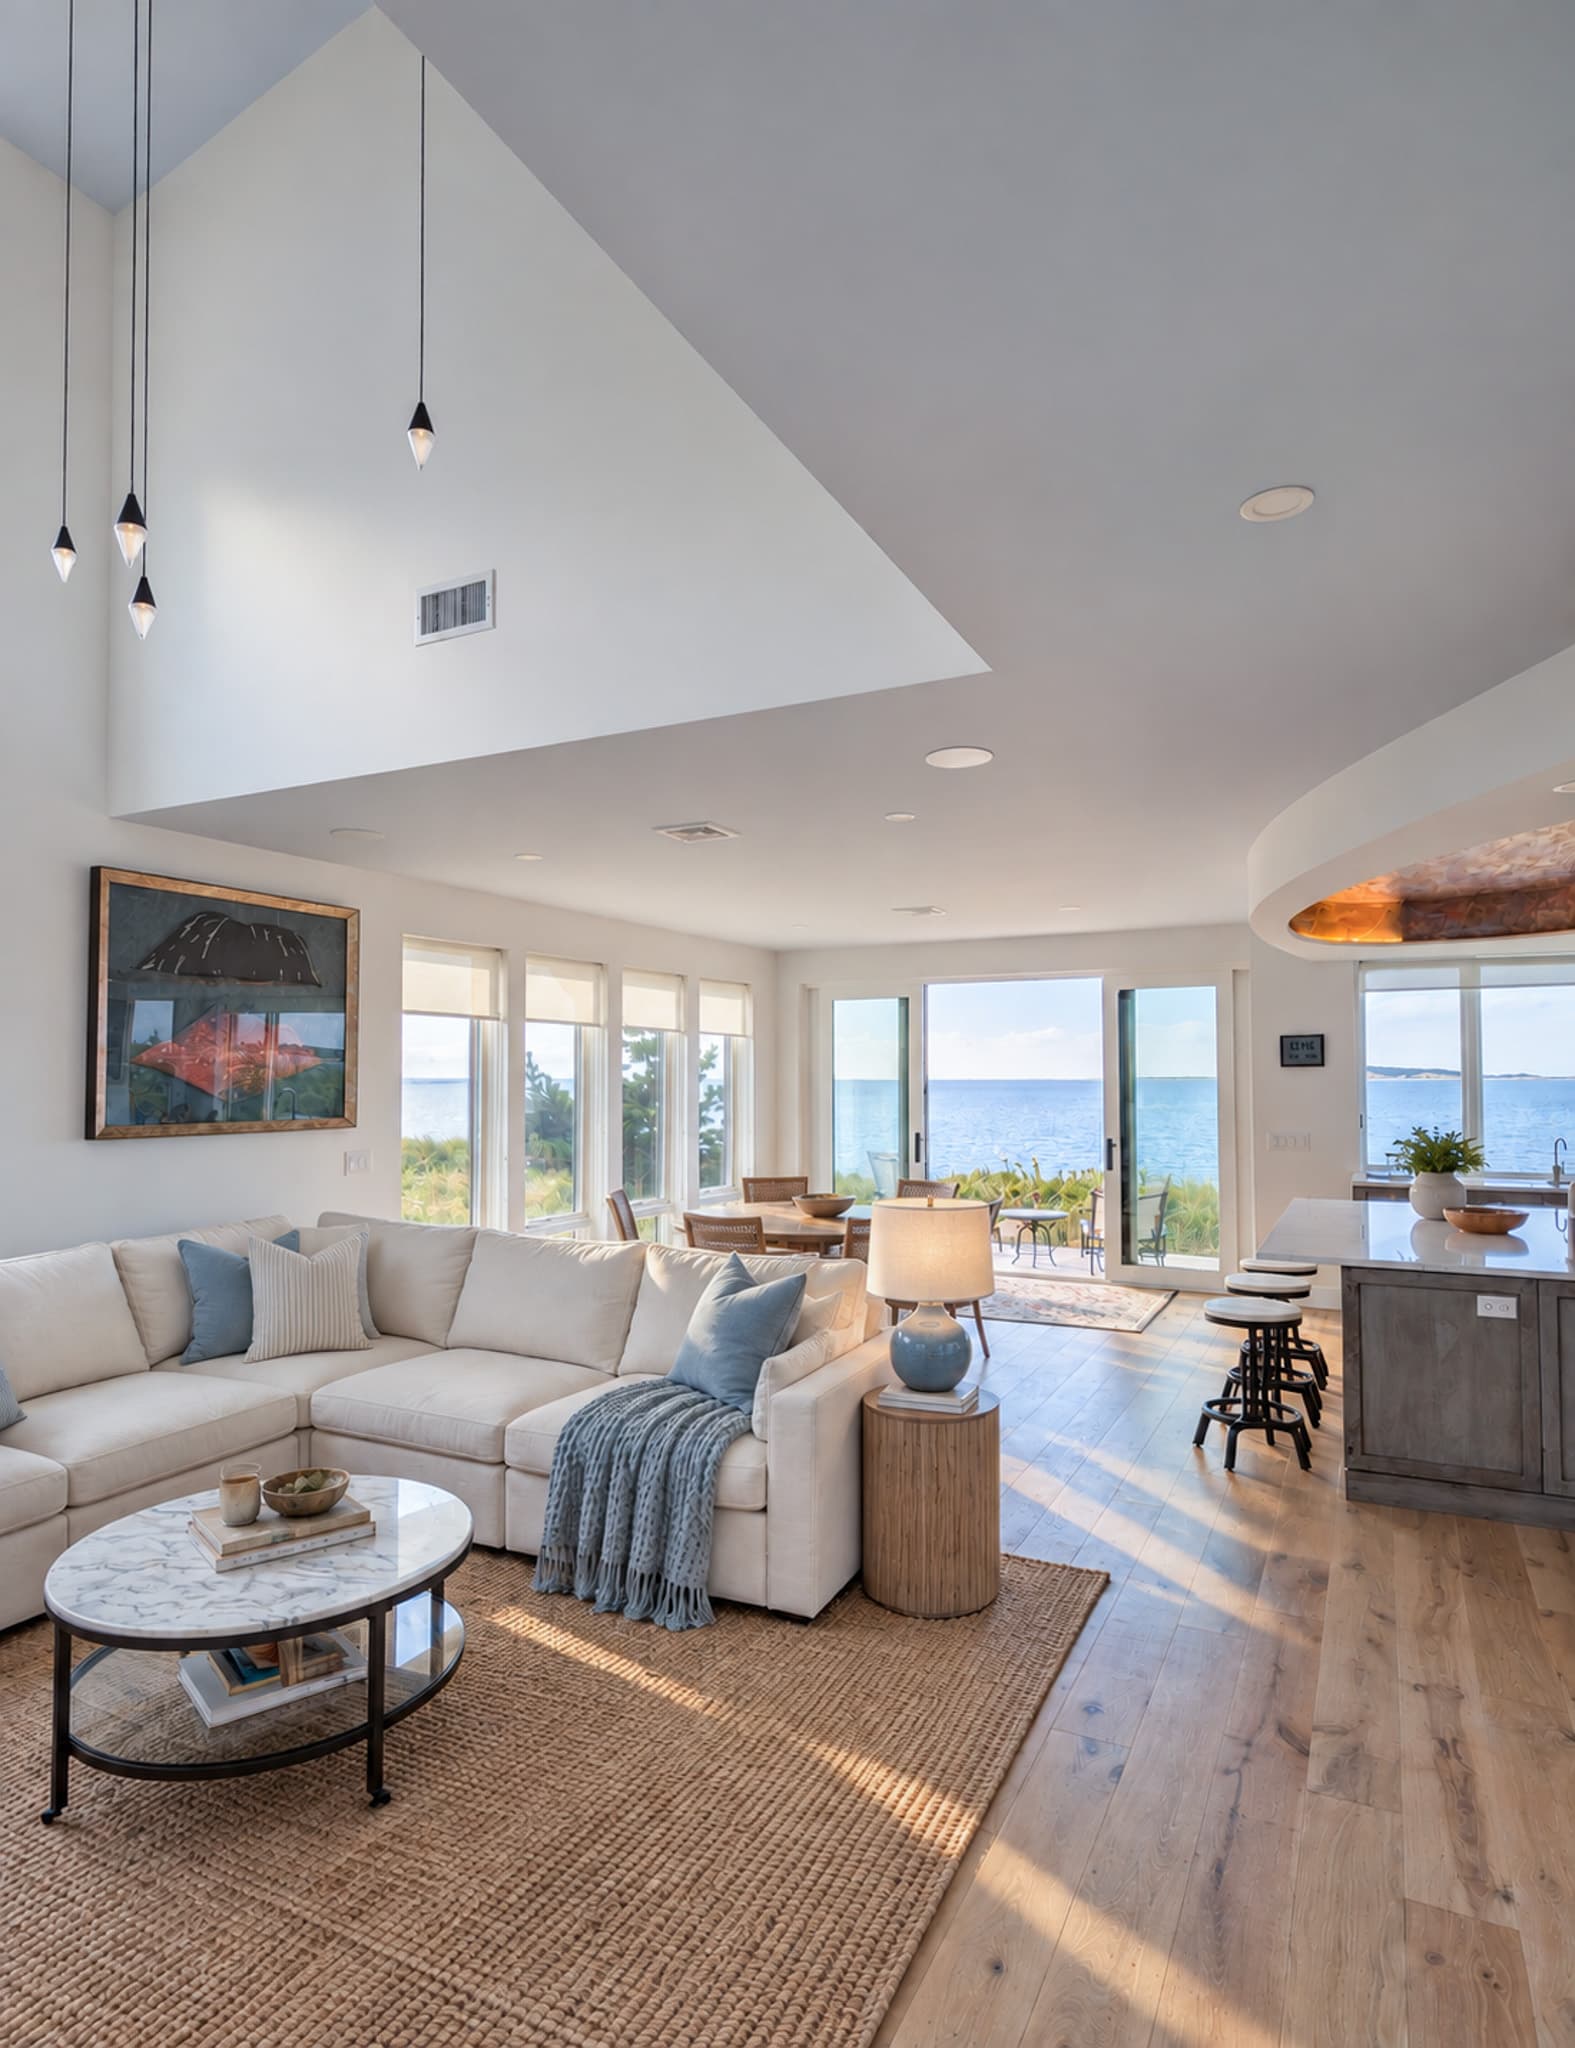
The first floor, 1,092 square feet, holds kitchen, dining and living in one space along the water side.
A house that gives back
The flood zone, the coastal bank, and the coverage cap all set limits. Each one ended up shaping a better house. It stands up to the water, lives on one level, and makes more than it uses.
Planning a coastal build or a high-performance home on the Cape? Start a conversation with our team or call 774-255-1709.